
How Unit-Based Walls Work: A Practical Guide to Masonry
Brick, stone and concrete block are assembled as individual units into work that may be structural or veneer, with distinct roles for mortar and grout.
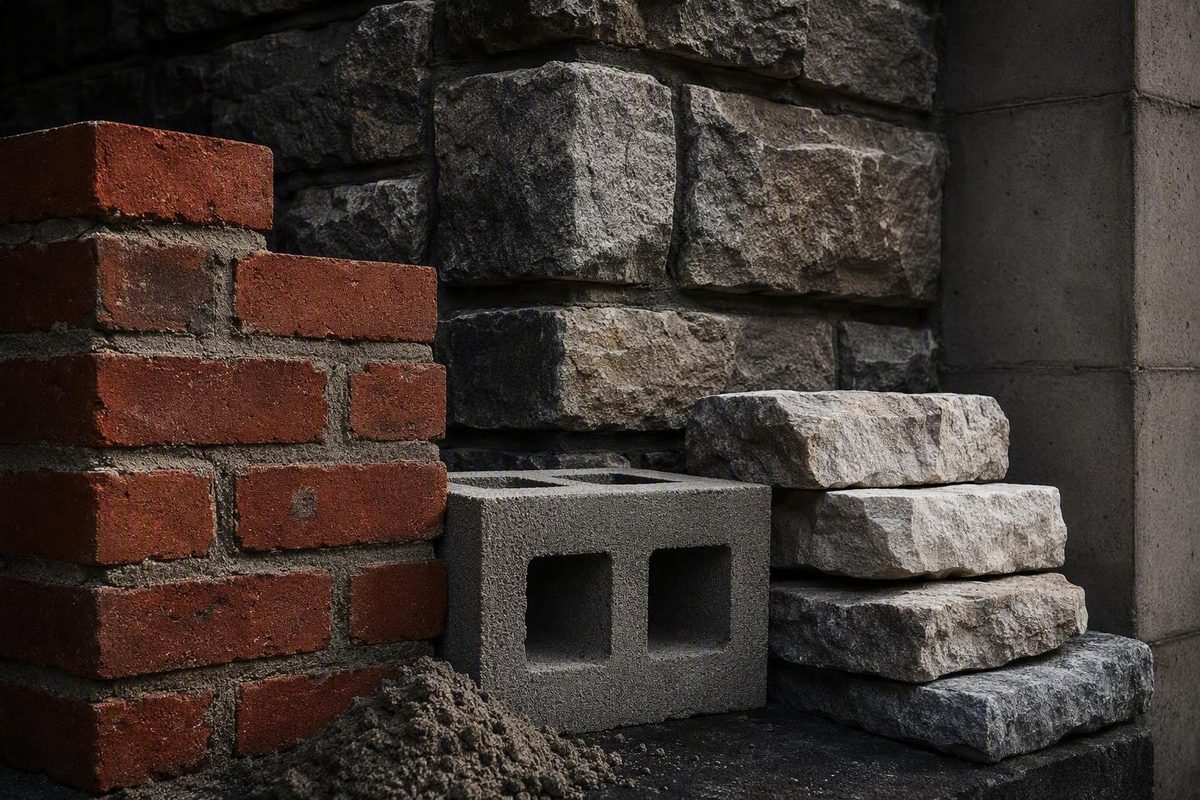
Masonry defined: a method, a material category, and finished work
Masonry is the craft and construction method of building with individual units, most commonly brick, natural stone, or concrete block. A mason arranges those units—usually in horizontal rows called courses—and typically bonds them with mortar. The finished work may be a wall, foundation, arch, chimney, fireplace, facade, fence, or walkway.
Most masonry is recognizable because its repeating pieces remain visible. Brickwork shows rows of relatively uniform clay units; concrete masonry uses larger manufactured blocks; and stonework may be carefully coursed or irregularly fitted. In each case, the assembly is built from discrete units rather than cast as one continuous mass.
Mortar is common but not essential to every system. Some stone walls rely on careful fitting, gravity, friction, and unit weight. Certain manufactured blocks interlock or are dry-stacked and stabilized by their geometry, reinforcement, or a surface-bonding treatment. The defining idea is therefore unit-based construction, not simply “material joined with mortar.”
The word masonry has three related meanings:
- The method or trade: building with brick, stone, block, or similar units.
- The completed work: a wall, pier, chimney, or other element made by that method.
- The material category: masonry units considered collectively.
A skilled worker may be called a mason. More specific titles include bricklayer, brick mason, block mason, and stonemason, depending on the material, specialty, and local terminology. The work involves layout, cutting, alignment, joint control, moisture details, reinforcement, and coordination with other trades—not merely stacking units.
Here, masonry means construction masonry, not Freemasonry, the fraternal tradition that shares the name.
The clearest way to understand masonry is through three layers:
- Units: bricks, stones, concrete masonry units, glass blocks, or other repeating pieces
- Connecting components: mortar, grout, reinforcement, ties, and anchors
- The complete system: a structural wall, veneer, cavity wall, arch, landscape element, or another finished assembly
That final layer is crucial. A brick is not a wall, and the visible unit alone does not determine performance. Foundations, backup construction, drainage, reinforcement, openings, connections, climate, and workmanship all affect how the completed masonry behaves.
The parts of a masonry assembly
The masonry unit is the repeating piece. It may be a fired-clay brick, natural or manufactured stone, concrete masonry unit, glass block, adobe block, or another unit intended for the system. Units differ in dimensions, weight, geometry, texture, absorption, and structural function.
Units are commonly laid in courses, or horizontal rows. The vertical joint between adjacent units is a head joint; the horizontal joint beneath a unit is a bed joint. Because course heights and unit lengths affect openings, corners, ledges, and other building elements, masonry layout is both visual and dimensional.
A bond pattern describes the arrangement of units and joints. In running bond, vertical head joints are offset from those in the course below. In running bond, vertical head joints are offset by half the unit length Concrete Masonry Construction - CMHA.
Mortar
Mortar creates the bed in which most masonry units are placed. It can:
- Bond adjacent units
- Distribute contact between units that are not perfectly flat
- Fill and seal joints
- Help individual pieces act as an assembly
- Engage specified ties, anchors, or joint reinforcement
Mortar is not simply glue. Its workability affects installation, while its physical compatibility with the units influences long-term behavior. A mortar suitable for one material or exposure may be inappropriate for another; greater strength alone does not make a mortar better.
Grout
It is especially important in reinforced concrete masonry, where it surrounds reinforcing bars and bonds the steel to the masonry.
Consider a wall made from hollow concrete masonry units. Vertical reinforcing bars pass through selected aligned cells. Grout fills those cells around the bars, creating an assembly of units, mortar, grout, and steel rather than one that relies on hollow block alone. Industry guidance identifies block, mortar, grout, and steel as distinct contributors to concrete masonry performance and explains that grout bonds reinforcing steel to the surrounding masonry (CMHA).
Not every cell is grouted, and concrete-block walls are not all reinforced alike. The design depends on loads, dimensions, openings, exposure, structural requirements, and applicable rules.
Reinforcement and connections
Steel reinforcing bars or mesh can increase strength and ductility, improve resistance to lateral loads, and help address some shrinkage cracking. Reinforcement may run vertically, horizontally, or both. Its effectiveness depends on placement, continuity, anchorage, grout consolidation, and coordination around openings and intersections.
Other components have different functions:
- Ties connect masonry layers or attach veneer to a backup wall.
- Anchors secure masonry to adjoining structural elements.
- Joint reinforcement is embedded in mortar joints for specified purposes.
- Lintels span doors, windows, and other openings.
- Movement connections allow adjoining building parts to move without forcing all movement into the masonry.
These components are not interchangeable. A veneer tie, for example, does not perform the same structural role as a reinforcing bar in a grouted block wall.
Related materials with different jobs
Term Functional meaning Cement A binder used as an ingredient in materials such as mortar, grout, and concrete; it is not a finished masonry wall material by itself. Mortar Material placed in joints to bed and bond masonry units. Grout Flowable material used to fill selected cores, cells, or cavities, often around reinforcement. Concrete A composite material that may be cast as a continuous element or manufactured into masonry units. Concrete masonry unit (CMU) An individual manufactured concrete unit assembled as masonry.
Calling every gray cementitious material “cement” hides important differences. Mortar, grout, concrete, and concrete block have distinct compositions, consistencies, installation methods, and purposes. Accurate terminology matters when ordering materials, reading drawings, diagnosing defects, or specifying repairs.
Common masonry materials and what distinguishes them
Masonry is a family of systems, not a single material. Unit size, weight, geometry, finish, absorption, availability, and compatibility with mortar or reinforcement all influence where a material belongs.
| Unit type | Typical appearance | Common applications | Possible structural role | Important limitations |
|---|---|---|---|---|
| Brick | Relatively uniform units in regular courses and bonds | Walls, veneers, chimneys, fireplaces, paving, arches | Load-bearing or nonstructural | Coursing, movement, support, and water details require coordination |
| Natural stone | Cut ashlar, squared units, rubble, or irregular fitted pieces | Walls, foundations, facades, paving, landscape work | Structural, facing, or landscape construction | Variable shape and weight increase handling, cutting, and layout demands |
| Concrete masonry unit | Regular modular blocks, often hollow | Foundations, partitions, structural walls, fire separations, veneers | Frequently structural; may be reinforced and grouted | Reinforcement, grout, moisture, insulation, weight, and finishes must be coordinated |
| Manufactured or cast stone | Units formed to resemble natural stone | Facades, veneers, trim, architectural features | Product- and system-dependent; often facing | Support, attachment, joints, drainage, and product-specific instructions matter |
| Glass block | Translucent or patterned units with visible joints | Privacy walls, screens, partitions, daylight features | Commonly non-load-bearing; the specified system governs | Panel size, supports, movement, openings, and connections require coordination |
| Adobe | Earth-based blocks, often textured or plastered | Walls in compatible regional traditions | System-dependent | Highly dependent on water protection, material composition, climate, and regional practice |
| Dry-set stone or block | Fitted stone or interlocking manufactured units | Landscape walls, retaining systems, paving, specialized walls | From nonstructural work to engineered systems | Stability depends on fit, geometry, friction, drainage, reinforcement, or separate bonding |
Brick masonry
Brick masonry uses manufactured units that are comparatively regular in shape and size. Masons arrange them in courses and bond patterns, cutting units where dimensions do not resolve into whole or intentionally partial bricks.
Uniformity supports dimensional coordination, but it does not eliminate craftsmanship. Consistent courses, filled and finished joints, accurate corners, coordinated openings, compatible mortar, drainage, and movement details remain essential.
Actual size is the unit itself; nominal size includes the intended joint or modular space. For a closer look at how this affects openings and course heights, see Architecture News’s guide to modular brick dimensions and coursing.
Natural-stone masonry
Natural-stone masonry may use granite, limestone, marble, or another suitable building stone. The material may be cut into regular rectangular units or minimally shaped and fitted into irregular work.
Stone’s variability is both an architectural asset and an installation challenge. Pieces can differ in dimensions, texture, color, weight, and orientation. Irregular work may require extensive selection, cutting, fitting, and adjustment. Different stones can also behave differently in service, so stone should not be treated as one uniform material category.
Concrete-block masonry
Concrete-block masonry uses manufactured concrete masonry units, commonly abbreviated CMU. Units may be solid or hollow and are available in shapes intended for corners, bond beams, jambs, lintels, partitions, and other conditions.
Hollow units can receive vertical reinforcing bars and grout in selected cells. Horizontal reinforcement may be incorporated through joint reinforcement or shaped units, depending on the system. CMU may remain exposed, receive a coating, support another finish, or form one layer of a multi-part wall.
Glass block
Glass block is a unit-masonry material often used where light transmission and visual privacy are desired, such as partitions, screens, and selected exterior openings.
Its resemblance to brick does not make it automatically load-bearing. Supports, reinforcement, perimeter joints, panel dimensions, and manufacturer-specific details determine how a particular assembly may be used.
Dry-set systems
Dry-set masonry omits conventional mortar joints. A dry stone wall may depend on fitting, gravity, friction, and strategic unit placement. Manufactured dry-stack blocks may instead use interlocking shapes, reinforcement, or a surface-bonding material.
“Dry-stacked” does not mean casually piled. Stability still depends on support, geometry, drainage, workmanship, and—where the system requires it—engineering.
Rammed earth, insulating concrete forms, hempcrete, and translucent concrete are sometimes discussed alongside masonry, but they are not automatically conventional unit masonry. Rammed earth is compacted in forms, while insulating concrete forms are formwork for cast concrete. Classification should follow the actual construction method rather than a loose resemblance.
Structural masonry, reinforced walls, veneers, and cavity walls
Masonry may support a building, enclose it, divide it, protect it, or provide an architectural finish. Appearance alone does not establish its role.
Load-bearing masonry
A load-bearing masonry wall carries structural loads in addition to its own weight. Depending on the design, it may support floors, roofs, beams, or wall sections above. Foundations and lower walls must transfer those loads safely into the supporting ground.
Load-bearing masonry is not necessarily unreinforced. A structural wall may contain grout and steel or form part of a confined system. Load-bearing describes its role, not every detail of its construction.
Unreinforced masonry
Unreinforced masonry relies primarily on units, mortar, geometry, and self-weight rather than embedded steel. Masonry is generally well suited to compression, which explains its use in walls, piers, foundations, vaults, and arches. Its limitations become more important where tension, bending, or horizontal loads govern.
Wind and earthquakes can push walls laterally or reverse force direction. Openings, unsupported height, wall configuration, material condition, and roof or floor connections all affect the response. Unreinforced masonry may perform poorly under horizontal earthquake forces, so thickness or age alone does not establish suitability (overview of masonry construction).
Reinforced masonry
Reinforced masonry contains steel positioned to work with the masonry. In hollow CMU walls, vertical bars may occupy selected cells that are then grouted; horizontal reinforcement may be added where required.
The steel helps resist tensile and lateral forces for which unreinforced units and mortar are less well suited, while grout transfers forces between the bars and surrounding masonry. Reinforced masonry can improve structural capacity and resistance to wind or seismic loads, but it still requires appropriate foundations, connections, moisture control, and construction quality (Autodesk’s masonry construction guide).
Confined masonry
In confined masonry, masonry bearing walls work jointly with reinforced-concrete columns and beams that confine the wall panels. This differs from merely filling an existing concrete frame with masonry: construction sequence, wall continuity, openings, connections, and confining elements are integral to system behavior.
Confined-masonry rules are regional and project-specific. Guidance developed for low-rise housing in one seismic region should not be transferred automatically to another jurisdiction, building type, or material supply. Its underlying principle is collaboration between the bearing walls and their reinforced-concrete confining elements (CISMID masonry construction guide).
Masonry veneer
Brick or stone veneer carries its own weight through designated support but does not carry the building’s primary roof, floor, or upper-wall loads.
The backup may be wood framing, steel framing, concrete, or structural masonry. Ties connect the veneer to that backup while the assembly’s support, movement, and drainage details address other requirements. A building that looks like a brick building may therefore be framed in another material.
Mixed construction is common. Structural CMU exterior walls may coexist with wood roof trusses, steel floor framing, framed partitions, or wood-framed upper stories. Masonry construction does not mean every component is masonry.
Cavity walls and drained veneers
Rather than treating visible masonry as perfectly watertight, the wall provides a path to collect and drain infiltrated water.
A drained veneer assembly commonly includes:
- Exterior masonry
- A cavity or drainage space
- A water-control layer or suitable backup
- Flashing where water must be collected
- Weep openings or other outlets
- Ties or anchors connecting veneer and backup
Flashing redirects water outward, while weeps provide an exit. Windows, doors, ledges, roofs, and foundations need coordinated transitions because each interrupts the wall.
Control joints, expansion joints, anchors, and slip connections address movement or attachment. Their appropriate form, location, and dimensions depend on the material, wall design, and governing requirements; they should not be improvised.
How masonry construction proceeds
Masonry construction begins before the first unit is laid. The mason must understand the drawings, dimensions, support conditions, material schedule, bond, openings, reinforcement, connections, and interfaces with other work.
A typical high-level sequence is:
- Review drawings and specifications. Confirm locations, thicknesses, elevations, openings, finishes, unit types, reinforcement, ties, and movement joints.
- Verify layout and support. Establish reference lines and check foundations, slabs, shelf angles, or other supports.
- Estimate and stage materials. Plan quantities, delivery, storage, access, and special shapes.
- Prepare mortar or the specified bonding system. Control mixing, consistency, working time, and protection.
- Build leads and place units. Establish corners or reference points, stretch lines, and maintain level, plumb, alignment, and joint dimensions.
- Cut and fit units. Coordinate corners, openings, penetrations, and changes in bond without creating unnecessary small pieces.
- Install reinforcement, ties, and accessories. Place them as the wall rises.
- Place grout where specified. Fill selected cells or cavities around reinforcement in the required sequence.
- Coordinate openings and transitions. Address lintels, sills, flashing, weeps, anchors, sleeves, and embedded items.
- Finish joints and clean the work. Use joint finishing and cleaning methods compatible with the materials.
- Protect the masonry. Shield fresh or incomplete work from damaging rain, freezing, rapid drying, impact, and contamination.
Support conditions are fundamental because masonry is heavy and sensitive to differential movement. If soil settles unevenly or a supporting element deflects beyond what the wall can accommodate, cracking can occur even when the visible work was laid accurately (Autodesk).
As work proceeds, the mason monitors line, level, plumb, course height, and joint dimensions. Small discrepancies can accumulate over many units. Modular planning can reduce cutting, but corners, openings, penetrations, and transitions still require fitting.
Reinforced work adds coordination: bars must align with cells or cavities, grout must surround the intended reinforcement, and openings may require designed lintels, bond beams, or jamb reinforcement. Veneer work similarly depends on ties, support, flashing, clean cavities, and weeps.
Weather matters because mortar and grout contain water and depend on controlled behavior during placement and curing.
Masons may also remove deteriorated mortar, replace damaged units, rebuild unstable areas, or integrate new openings. Repair requires diagnosis: matching appearance is not enough when replacement materials are physically incompatible with the existing wall.
The trade can involve reading technical drawings, estimating quantities, mixing materials, cutting and placing units, installing accessories, and supervising apprentices. Training, apprenticeship, and licensing requirements vary by location and project circumstances (overview of mason duties and licensing).
This sequence is an overview, not a structural do-it-yourself procedure. Load-bearing walls, tall freestanding walls, retaining structures, chimneys, fireplaces, and major repairs can involve structural, fire, moisture, and life-safety requirements requiring project-specific design and evaluation.
What masonry does well—and where the tradeoffs begin
Masonry’s advantages are conditional. A useful material property does not automatically guarantee the performance of a wall or entire building. Units, mortar, reinforcement, support, insulation, drainage, exposure, and workmanship must be considered together.
| Potential benefit | When it can be valuable | Where the qualification begins |
|---|---|---|
| Compressive capacity | Properly designed masonry can support walls, columns, foundations, and arches | Tension, bending, lateral loads, openings, slenderness, and connections may require reinforcement or another strategy |
| Non-combustible units | Brick, stone, and concrete masonry do not serve as ordinary combustible fuel | Fire resistance belongs to a tested or code-recognized assembly, not the visible unit alone |
| Thermal mass | Substantial masonry can absorb and release heat, moderating short-term temperature changes | Thermal mass is not insulation and does not guarantee lower energy use |
| Potential durability | Compatible units and mortar can tolerate demanding service | Settlement, moisture, salts, freezing, corrosion, and incompatible repairs can shorten service life |
| Sound control | Heavy, continuous assemblies can help control sound transmission | Gaps, penetrations, flanking paths, finishes, and connections affect actual performance |
| Finish potential | Exposed brick, stone, or architectural CMU can be both enclosure surface and finish | Joints, sealants, flashing, coatings, and damaged units still need maintenance |
| Architectural variety | Units offer choices in color, texture, scale, bond, relief, and joint profile | Irregular units and custom patterns can increase cutting, waste, and coordination |
| Modularity | Repetition can produce predictable dimensions and efficient layouts | Late changes may disrupt coursing, reinforcement, and flashing |
| Mass and robustness | Weight can contribute to a substantial enclosure or structural element | It also increases foundation loads, handling demands, and sensitivity to support movement |
Masonry’s compressive behavior supports its use in walls, piers, arches, and foundations when geometry and support keep forces within the assembly’s capacity. Arches illustrate the principle by redirecting loads through compressive paths toward their supports.
Walls also encounter bending, uplift, concentrated loads, and horizontal forces. Where wind or seismic demands govern, unreinforced masonry may require reinforcement, confining elements, buttressing, stronger connections, or a different structural approach.
Wall thickness, unit configuration, grout, finishes, joints, penetrations, connections, and the tested or recognized assembly determine actual fire performance.
Thermal mass is likewise different from insulation. A substantial masonry wall may moderate temperature changes, but energy performance also depends on climate, air leakage, insulation, solar exposure, wall configuration, and operation.
Durability is an outcome, not an automatic property. A durable unit cannot compensate for recurring saturation, failed flashing, foundation movement, corroding anchors, inappropriate cleaning, or incompatible repointing.
Weight has similar tradeoffs. It contributes mass and compressive stability but also increases loads on foundations and supporting structures. Transportation, staging, access, skilled labor, weather, and installation conditions can affect cost and schedule, so masonry is not universally more or less expensive than a framed alternative.
The narrow distinction between masonry and frame construction is simple:
- Frame construction uses a structural skeleton, commonly made from wood or steel members.
- Masonry construction assembles individual units that may carry loads, form an enclosure, or serve as cladding.
The systems often coexist. Brick veneer may cover a wood-frame wall, CMU may enclose a steel frame, or structural masonry may support wood or steel floors and roofs. Suitability depends on the project rather than a universal ranking.
Water, movement, cracking, and long-term care
Moisture management is central to masonry durability. Brick, block, stone, and mortar should not be treated automatically as a waterproof exterior surface. Water can enter through pores, cracks, joints, interfaces, copings, parapets, openings, or adjacent construction. A successful assembly manages entry, drainage, storage, and drying.
In drained veneer construction, the outer masonry sheds much of the rain but is not the only defense. A cavity separates it from the backup, flashing collects water at interruptions, weeps let water escape, and an inner water-control layer provides another line of protection. These parts must connect at roofs, openings, foundations, balconies, and other transitions.
Cavities can be compromised by mortar accumulation or blocked drainage points. Flashing that is discontinuous or poorly integrated may redirect water into the wall. Weeps cannot drain water that does not reach properly configured flashing.
Movement is unavoidable. Materials expand, contract, shrink, deflect, settle, and react to temperature and moisture. Control joints, expansion joints, anchors, ties, and slip connections can accommodate movement and help limit distress, but the correct detail depends on the material and assembly.
Possible contributors to cracking and deterioration include:
- Foundation settlement or unstable ground
- Deflection of supporting beams, slabs, or shelf angles
- Temperature- or moisture-related movement
- Freezing while masonry is saturated
- Salt crystallization
- Corrosion of embedded metal
- Missing or ineffective movement joints
- Water entering at caps, sills, parapets, or openings
- Incompatible mortar, coatings, or repair materials
- Poor bond, incomplete joints, or other workmanship problems
A crack’s shape may offer clues, but it does not prove cause or severity. Similar cracks can result from different mechanisms, and several mechanisms may act together.
Efflorescence
Efflorescence is a usually white deposit left when moisture carries soluble salts to a masonry surface and then evaporates.
It can appear temporarily as new masonry dries. Persistent or recurring deposits on existing work may justify investigation into rain entry, drainage, rising damp, adjacent materials, or another moisture source. Cleaning the deposit without addressing the moisture path may provide only a temporary cosmetic improvement.
Spalling
Spalling is the separation or loss of part of a masonry unit’s surface. A brick face may flake, detach, or break away.
Spalling is more than discoloration: loss of the outer surface can expose material beneath and may continue if the cause remains.
Repointing and compatible repair
It is not merely a thin smear over the face of a failing joint.
There is no universal mortar recipe. Existing units vary in strength, porosity, condition, and moisture behavior. In historic work, replacement mortar that is much stronger, more rigid, or less permeable than surrounding brick can redirect stress or moisture into the units and contribute to damage. Diagnosis, compatibility, and experienced professional involvement should guide repair.
Historic solid masonry and modern veneer walls should not automatically receive the same treatment. Coatings, sealers, repointing mortars, or ventilation changes can disrupt intended behavior if the wall type is misunderstood.
Sealers are not a universal moisture remedy. An unsuitable treatment may reduce drying, trap moisture, alter appearance, or shift deterioration elsewhere. The first task is to determine how water enters, where it travels, and how the assembly is intended to dry.
Professional evaluation is prudent when masonry bulges, leans, crumbles, repeatedly cracks, sheds material, or remains persistently damp. Deterioration at lintels, structural supports, parapets, chimneys, or above occupied areas also merits prompt assessment. Depending on the problem, the appropriate team may include an experienced mason, architect, structural engineer, building-envelope consultant, or preservation specialist.
Choosing a masonry system for a project
Start with the masonry’s job, not its appearance. A unit suitable for veneer is not automatically suitable for a structural wall, fireplace, retaining element, or pavement.
1. Define the structural and functional role
Determine whether the masonry will:
- Carry roof, floor, or wall loads
- Form a reinforced or confined structural wall
- Serve as exterior veneer
- Divide interior spaces
- Form a foundation or retaining element
- Enclose or line a fireplace or chimney
- Create a screen, walkway, fence, or landscape wall
- Provide a finish over another structure
2. Compare appropriate units
For brick, natural stone, manufactured stone, CMU, glass block, adobe, or another specialized unit, consider:
- Color, texture, scale, and bond
- Actual and nominal dimensions
- Availability of corners, caps, lintel units, and special shapes
- Weight and handling
- Compatibility with the bonding system
- Suitability for structural or nonstructural use
- Local availability and future replacement
- Exposure to rain, freezing, salts, or ground contact
- Cleaning or finishing requirements
- Coordination with openings and adjoining materials
Samples and mockups can reveal joint color, tooling, texture, staining, cutting quality, bond pattern, and the visual effect of flashing or movement joints.
3. Evaluate soil, foundations, and support
Determine:
- Whether soil conditions are known and suitable
- How loads transfer into footings, slabs, beams, or shelf angles
- Whether supporting elements limit deflection appropriately
- How veneer is supported at foundations and upper levels
- How landscape or retaining elements drain
- Whether existing supports can carry added masonry
- How movement between new and existing construction will be handled
Adding brick or stone to an existing building is not merely a finish change. Its added weight and support details may require structural evaluation.
4. Account for climate and exposure
Evaluate:
- Wind-driven rain
- Freezing and thawing
- Temperature and humidity during installation
- Solar heating and orientation
- Salt exposure
- Ground moisture and splashback
- Wind pressure and seismic demands
- Drying potential on each side
- Roof drainage, shading, and landscaping
The same unit and mortar combination may behave differently on a protected interior wall, a sheltered facade, a wet parapet, or a retaining wall in contact with soil.
5. Design the complete assembly
Coordinate:
- Reinforcement and grout
- Ties and anchors
- Insulation
- Air- and water-control layers
- Cavities and drainage spaces
- Flashing and weeps
- Movement joints
- Lintels and supports
- Copings, caps, and sills
- Roof, foundation, window, door, and balcony transitions
- Fire stopping at assembly breaks
- Interfaces with wood, steel, concrete, and other masonry
Drawings should show how water, air, heat, loads, and movement are handled where systems meet.
6. Test practical constraints
Consider:
- Regional material and transportation costs
- Storage, access, and scaffolding
- Availability of skilled labor
- Construction sequence and weather protection
- Grouting and inspection logistics
- Schedule and cleaning requirements
- Expected maintenance
- Future openings, additions, or service penetrations
Masonry rewards early coordination but can resist late changes.
7. Confirm regulatory and professional requirements
Code, engineering, testing, inspection, and documentation requirements vary with jurisdiction, adopted rules, building type, structural role, occupancy, and exposure to hazards. Structural capacity, retaining-wall stability, chimney construction, defect diagnosis, and repair specifications require the applicable standards and appropriately qualified professionals.
This guide can help readers identify the right questions, but it does not replace project design or field investigation. There is no universally best masonry material: the appropriate choice follows from purpose, exposure, appearance, structural design, support, budget, schedule, maintenance expectations, and local requirements.
Frequently asked questions
Does masonry always use mortar?
No. Most familiar brick, stone, and concrete-block construction uses mortar to bed and bond units and fill joints. Dry-stacked stone and some interlocking block systems omit conventional mortar joints.
Those systems may rely on close fit, gravity, friction, interlocking geometry, reinforcement, or surface bonding. They still require stable support, drainage, accurate layout, and system-specific design.
What is the difference between masonry and concrete construction?
Masonry assembles individual units. Concrete construction commonly places a fluid mixture into forms, where it hardens as a continuous wall, beam, column, footing, or slab.
Concrete can also be manufactured into masonry units. A CMU wall is masonry because separate blocks are laid as units; a cast-in-place concrete wall is not unit masonry. Mortar fills joints between units, while grout fills selected spaces or surrounds reinforcement.
Is visible brick or stone always a load-bearing wall?
No. Visible brick or stone may be veneer attached to a separate supporting wall made from wood framing, steel framing, concrete, or structural masonry.
Appearance, wall thickness, bond, and building age may offer clues but are not conclusive. Drawings, support details, selective investigation, or professional assessment may be needed to identify the wall type.
How long does masonry last, and what affects its durability?
Masonry has no universal lifespan. Service life depends on the units, mortar, reinforcement, foundations, exposure, detailing, workmanship, maintenance, and the assembly’s ability to manage and release water.
Evaluate the actual wall rather than relying on a generic age estimate. Persistent saturation, freezing, salts, settlement, corrosion, incompatible mortar, and blocked drainage can accelerate deterioration.
When should cracked or deteriorating masonry be inspected by a professional?
Seek evaluation when masonry is bulging, leaning, crumbling, shedding pieces, spalling extensively, or showing recurring or widening cracks. Persistent dampness, repeated efflorescence, displaced units, rust staining, failed lintels, and deterioration at parapets or chimneys also warrant investigation.
Crack shape alone cannot establish the cause; support movement, moisture paths, embedded metal, wall construction, and previous repairs should be evaluated before selecting a repair.
Masonry is best understood not as one material but as a family of unit-based construction systems. Units provide the repeating pieces; mortar beds and bonds them; grout fills selected spaces; reinforcement and connections transfer forces; and the complete assembly manages loads, water, heat, air, and movement. Masonry may be structural, may serve only as veneer, or may coexist with wood, steel, and concrete. Its performance follows from material selection, design, foundations, water management, workmanship, climate, maintenance, and local requirements—not from the word masonry alone.