
How to Evaluate Brickwork at the Base of a Building
Adequacy depends on the complete load path, soil support, geometry, condition, drainage and local approval—not visible brick alone.
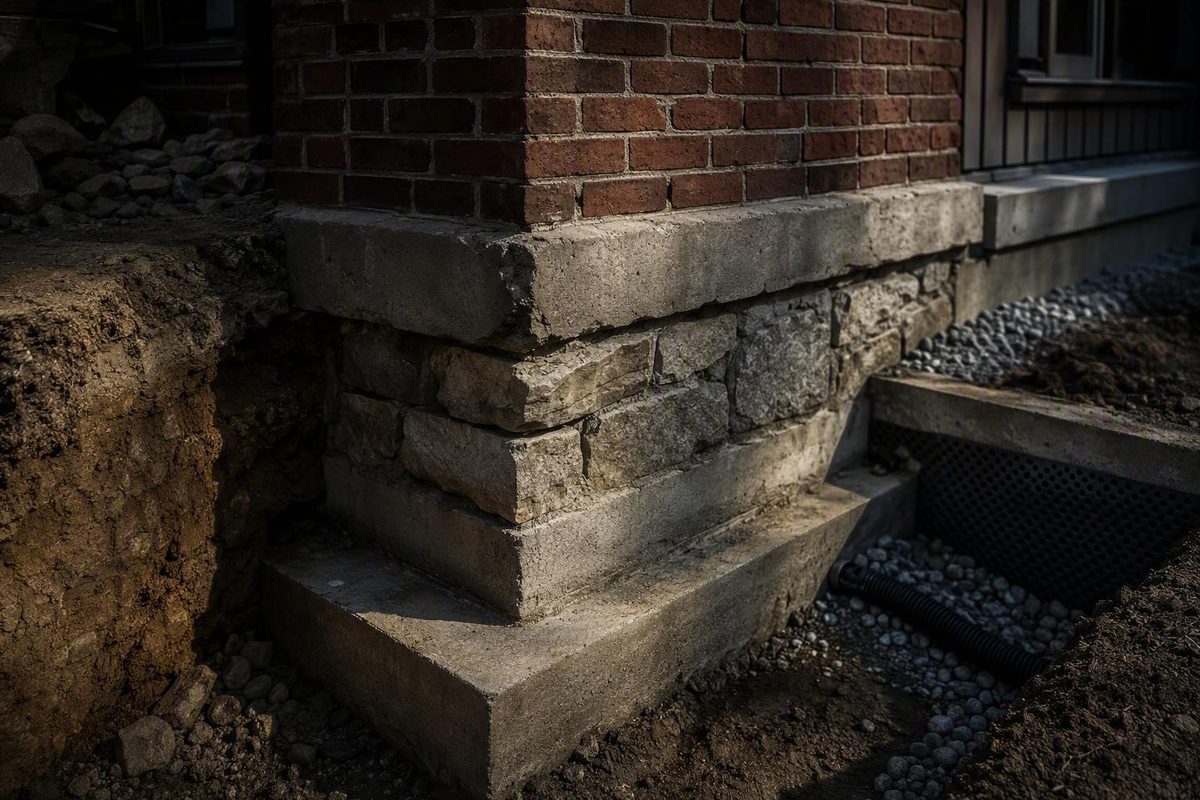
Brick or masonry can form part of a foundation system. The historical 2018 International Residential Code does not require every exterior wall to have a conventional concrete footing, but the adequacy of any particular brick foundation depends on its complete load path, soil support, geometry, condition, drainage and local approval (historical 2018 IRC Chapter 4, §§ R401–R403).
The short answer: masonry can be part of a foundation system
Section R403.1 of the historical 2018 IRC recognizes several ways to support exterior walls: qualifying continuous masonry or concrete footings, crushed-stone footings, wood foundations and other approved structural systems. “Foundation” and “concrete footing” are therefore not interchangeable terms.
Permission to use a category of construction is only a starting point. It does not show that existing brickwork has sufficient capacity, is properly proportioned or bears on suitable material. Nor does it establish that a proposed detail will receive local approval.
A useful evaluation must address:
- What loads the masonry carries
- How those loads pass through the foundation
- What support exists below the visible brickwork
- Whether the supporting soil or fill is suitable
- How water is directed away from the foundation
- Whether the masonry shows deterioration or movement
- Which code edition, amendments and approval procedures apply locally
The material visible at grade does not, by itself, identify the full foundation system.
First identify what “foundation brickwork” means on the project
Before judging foundation brickwork, identify its apparent function. Several different conditions can look similar from the exterior.
Masonry that appears to carry structural loads: The brick or other masonry may be part of the path through which loads from the building reach the supporting soil. This is a functional description, not a conclusion about capacity.
Brick associated with a ledge or facing condition: A ledge can be represented in slab, crawlspace or full-height foundation configurations.
Existing brickwork with concealed construction: On an older building, only the upper part of the foundation may be visible. Appearance alone cannot establish that the visible brick rests directly on loose soil.
Investigation may include reviewing drawings and available records, measuring accessible construction, examining existing openings or exposed areas, and coordinating carefully limited exploratory work. The goal is to identify the assembly rather than infer it from color, bond pattern or exterior appearance.
Chief Architect’s “Brick Ledge Foundations” Video No. 320 demonstrates digital modeling of brick ledges for slab, crawlspace and full-height foundations. It does not provide evidence for physical ledge dimensions, material specifications, structural capacity or code compliance.
Follow the load path from the building to the soil
The central structural question is not simply whether the brick is strong. It is whether the complete foundation can accommodate the applicable building loads and transmit them to suitable supporting soil.
Section R401.2 of the historical 2018 IRC states that foundation construction must accommodate applicable loads and transmit the resulting loads to supporting soil. Fill supporting footings and foundations must be designed, installed and tested according to accepted engineering practice. The chapter also permits the building official to require soil testing where expansive, compressible, shifting or otherwise questionable soil is likely (historical 2018 IRC foundation and soil provisions, §§ R401.2 and R401.4).
In practical terms, the support may fall into one of three broad categories:
- Undisturbed natural soil: Soil remaining in its natural condition, which must still be suitable for the loads imposed on it.
- Engineered fill: Fill designed, installed and tested to provide the required foundation support.
- Unknown or uncontrolled material: Material with uncertain composition, placement or capacity. It cannot be treated as engineered support simply because a building appears to rest on it.
Footing or foundation dimensions cannot be selected from the visible material alone. The displayed code provisions vary dimensions according to factors such as building configuration, number of stories, roof or snow load and soil-bearing value. The supplied chapter excerpt is incomplete, so it does not support quoting universal footing widths or depths.
The cited material also specifies a minimum masonry compressive strength of 1,500 psi (historical 2018 IRC Chapter 4). That number is not a pass-or-fail test for an entire foundation. Assembly performance also depends on dimensions, load distribution, continuity, material condition, support, exposure, soil and other project-specific conditions.
Use a five-part decision table before drawing a conclusion
A preliminary review should collect the following information before labeling foundation brickwork safe, unsafe, legal or illegal.
| Factor | Question to answer | Why it matters |
|---|---|---|
| Building loads | What walls, floors, roof areas and other components does the foundation support? | Foundation selection cannot be separated from building configuration and the loads delivered to each section. |
| Soil or fill condition | Is the support undisturbed natural soil, engineered fill or unknown material? | Unknown or questionable soil prevents a reliable capacity judgment and may lead the building official to require testing. |
| Footing or support type and geometry | What lies below and behind the visible brickwork, and what dimensions are accessible? | Visible brick does not prove that no footing, widened masonry base or other concealed support exists. |
| Drainage | How does the site grade, and where are paving, drains, swales, low points and recurring water exposure? | Surface-water management affects conditions around foundation walls and supporting soil. |
| Visible deterioration or movement | Are there cracks, displacement, persistent moisture or deteriorated brick and mortar? | These observations help define the need for investigation but do not independently diagnose a cause or determine a repair. |
Decision rule: Missing information should trigger investigation, not a declaration that the foundation is safe, unsafe, legal or illegal.
Photographs, dated measurements and a simple plan of observed conditions can make a later professional or official review more useful. Keep observations separate from interpretations. For example, record the location and measured width of an opening rather than assigning it an unverified cause.
Treat drainage as part of foundation performance
Surface-water management is a foundation issue, not merely a landscaping preference. Water collecting near a wall can affect the conditions around masonry and supporting soil, so drainage should be reviewed with structural support.
As a historical benchmark, Section R401.3 of the 2018 IRC generally requires grade to fall at least 6 inches within the first 10 feet away from foundation walls. Where lot lines, walls, slopes or other physical barriers prevent that fall, the provision calls for drains or swales that ensure drainage away from the structure. Impervious surfaces within 10 feet must slope at least 2 percent away (historical 2018 IRC, § R401.3).
These figures are not universal instructions for every property. A jurisdiction may have adopted another code edition or local amendments, and constrained sites may require an approved drainage approach suited to their conditions.
A basic drainage review should:
- Observe the direction in which the ground slopes
- Note low points beside the foundation
- Check whether nearby walks, patios and driveways slope toward or away from the wall
- Identify where drains, downspouts and swales discharge
- Document persistent water, damp areas or staining near the foundation
This review identifies conditions that may require further attention. It does not establish why masonry has deteriorated or specify corrective work.
Evaluate older brick foundations through three separate questions
An older brick foundation should be considered through three distinct inquiries.
Was it lawful when constructed? That depends on the rules, approvals and accepted practices applicable at the time. A modern code excerpt cannot establish historical legality by itself.
Is it structurally adequate now? Age and long service provide context, but neither proves present capacity. Current loads, alterations, soil support, drainage, movement and material condition still matter.
What requirements apply to present work? An existing foundation may differ from modern prescriptive details without automatically being unsafe. Conversely, historical legality does not establish that an altered or deteriorated foundation remains adequate or that proposed work can proceed without approval.
Before seeking a site-specific conclusion, document:
- The building configuration and loads
- The apparent support arrangement
- Accessible foundation dimensions
- Available information about soil or fill
- Grade and drainage conditions
- Moisture observations
- Visible movement or displacement
- Deterioration of brick and mortar
Observed cracking, weathered mortar or moisture should not be used alone to diagnose the underlying condition or select a repair. Different physical problems can produce superficially similar signs, and the supplied evidence does not support prescribing project-specific work from those signs.
Verify the governing code before selecting details or repairs
The provisions discussed here come from a historical version of the 2018 IRC. Jurisdictions may adopt different editions, add amendments or apply other locally relevant requirements. The cited chapter also identifies separate provisions for foundations in designated flood-hazard areas.
For a real project, confirm the locally adopted code and ask the building official what permits, documents, investigations and approvals are required. A proposed foundation detail cannot be selected responsibly without project-specific information about loads, soil, support geometry and drainage. Evaluating an existing foundation also requires evidence about its concealed construction, movement and material condition.
This process supports preliminary evaluation and better questions. It does not provide structural design, code approval or repair specifications.