
How to Read a Foundation Crack Before You Try to Fix It
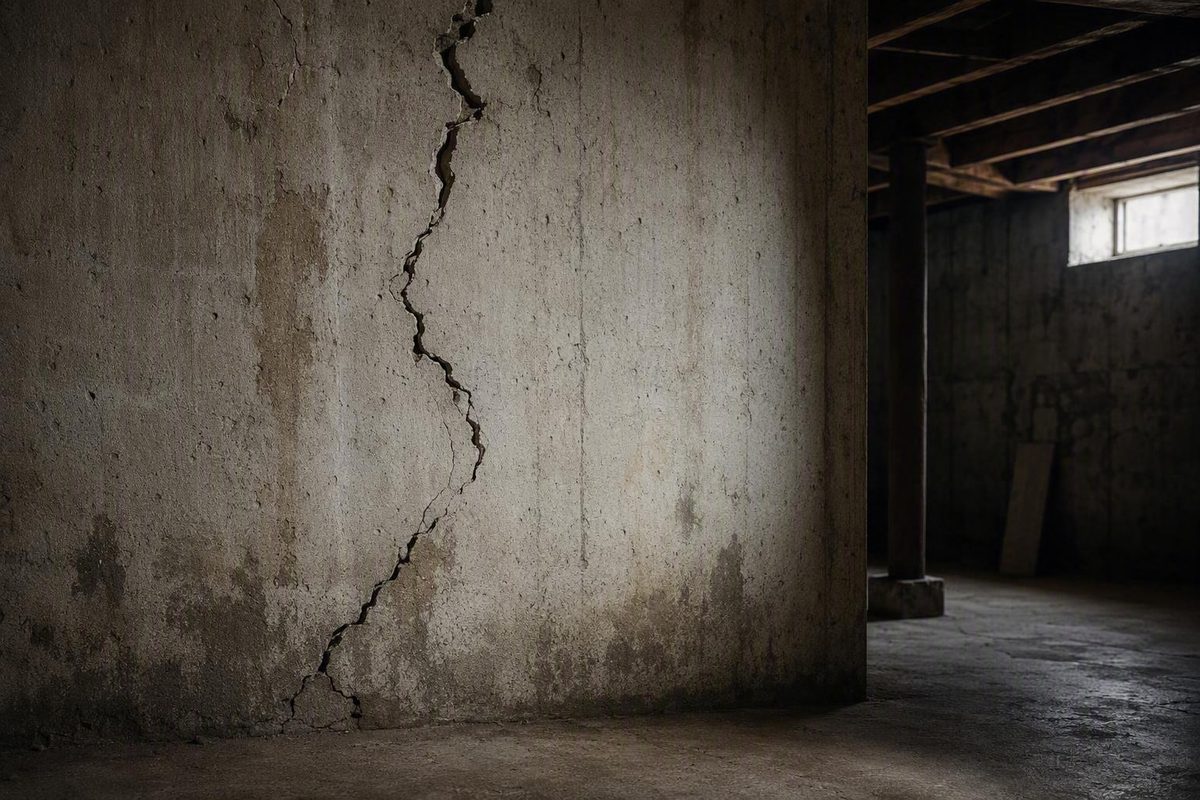
A basement crack is evidence, not a diagnosis. Its direction can provide an initial clue, but visual inspection cannot establish structural safety or identify a cause with certainty. Construction details, soil conditions, drainage, reinforcement, and movement may require an on-site assessment.
The useful questions are broader than “Is it vertical or horizontal?” Ask:
- What material contains the crack?
- Is it in a wall, floor slab, masonry joint, or wall-floor intersection?
- Do the two faces remain aligned?
- Is the wall straight?
- Does water appear after rain or snowmelt?
- Are doors, floors, finishes, or other parts of the building changing?
- Has the crack widened, extended, or shifted over time?
Those observations lead to four possible responses:
- Leave the area and seek urgent help when conditions are unsafe.
- Arrange prompt structural assessment when the wall, slab, or building appears to be moving.
- Document the condition and obtain routine professional diagnosis when its meaning is uncertain.
- Monitor a stable-looking condition when the crack is flat, dry, isolated, and unchanged, with no related movement.
The central rule is simple: do not choose a filler until you know whether the objective is cosmetic repair, leakage control, rigid bonding, site-water management, or structural stabilization.
Start With Safety: When a Crack Requires Prompt Assessment
Stop inspecting and leave the area if a foundation wall appears unstable, concrete or masonry is falling, water is entering rapidly, or water has reached electrical equipment. Do not approach wet outlets, panels, appliances, extension cords, or other potentially energized equipment.
If the immediate area is safe, sort the condition by urgency.
Leave the area and seek urgent help
Leave rather than investigate further when:
- The wall appears unstable or movement seems active.
- Concrete or masonry is falling or detaching.
- Water is entering too quickly to control safely.
- Standing or flowing water is touching electrical equipment.
- A wall or floor condition presents an immediate collapse, falling-material, electrical, or access hazard.
Do not chip, grind, drill, inject, brace, or conceal a crack under these conditions.
Arrange prompt structural assessment
A horizontal crack accompanied by inward bowing, leaning, buckling, or visible displacement deserves prompt assessment whether the wall is wet or dry. The crack shows a line of distress; the loss of alignment indicates that the wall may have moved. Inspection guidance likewise treats crack combinations, displacement, repeated horizontal cracking, and settlement evidence as more consequential than orientation alone (American Society of Home Inspectors).
Other reasons to obtain assessment before patching include:
- A crack that is widening, lengthening, or developing offset edges.
- Several cracks joining into a larger pattern.
- Multiple horizontal cracks.
- Vertical and horizontal cracks intersecting.
- A stair-step crack accompanied by bulging masonry.
- A tapered crack accompanied by other settlement evidence.
- A slab that is heaving, sinking, losing support, or becoming materially uneven.
- Separation between a wall and floor.
- Substantial movement symptoms elsewhere in the building.
A narrow crack is not reassuring if one side has moved relative to the other. Conversely, a wider-looking surface crack may be less significant if it is shallow, flat, and unchanged. Width is an observation, not a safety verdict.
Obtain routine professional diagnosis
Routine diagnosis is appropriate when there is no immediate hazard but the evidence remains ambiguous. Examples include recurring leakage, uncertain masonry movement, a crack partly concealed by finishes, an apparently seasonal crack, or a pattern whose history is unknown.
Look beyond the basement for related changes:
- Doors or windows that have recently begun to stick.
- Floors that feel or measure uneven.
- New gaps between trim, walls, ceilings, or floors.
- Finish cracks appearing at the same time as the foundation crack.
- Openings that have become visibly out of square.
These clues do not diagnose foundation movement by themselves, but they can make an isolated crack part of a broader pattern.
Monitor a stable-looking condition
Monitoring may be a reasonable first response when a crack is:
- Hairline or narrow.
- Flat, with no offset between faces.
- Isolated rather than part of a connected pattern.
- In a wall or slab that remains aligned.
- Dry, or associated with a separately understood moisture source.
- Unchanged in dated photographs and repeat measurements.
- Unaccompanied by movement elsewhere.
Monitoring does not prove that a crack is structurally safe. It records visible conditions and preserves evidence for later review.
Two cautions apply throughout:
- A leaking crack is not automatically structural. A stable wall can leak through a shrinkage crack or joint.
- A dry crack is not automatically safe. A displaced or bowing wall may show no leakage.
Do not use one crack-width measurement as a pass-fail test. Published commercial and inspection guides use different thresholds in different contexts, and none establishes a universal rule for every material, crack geometry, or foundation.
Identify the Foundation Material and Crack Location First
Before describing a crack as “vertical,” “structural,” or “shrinkage,” identify the assembly containing it. Advice appropriate for poured concrete may be wrong for concrete block, brick, stone, a floor slab, or the wall-floor joint.
Poured-concrete foundation walls
Poured walls commonly develop vertical or slightly diagonal cracks as concrete cures and changes volume. Minor settlement can produce a similar appearance. These cracks may remain flat and stable, but they can also become water-entry paths.
Orientation alone cannot establish that a poured-concrete crack is harmless. Concern increases when it:
- Widens or lengthens.
- Tapers noticeably.
- Has offset faces.
- Connects to horizontal cracking.
- Appears with wall bowing or settlement.
- Reopens after repair.
- Develops new leakage or staining.
Low-pressure epoxy and polyurethane injection guidance generally concerns poured concrete. That does not make every poured-wall crack suitable for injection; active movement and pressure-related distress should be screened out first.
Concrete-block and brick walls
Block and brick walls are assembled from units and mortar joints, so cracking often follows the joints in a stair-step pattern. Possible associations include minor footing movement, differential settlement, lateral wall movement, and changing exterior moisture conditions.
Significance rises when a stair-step crack grows, becomes displaced, passes through masonry units as well as mortar joints, or appears with bulging and other settlement symptoms.
Block walls deserve particular attention when horizontal cracking occurs with inward displacement. Inspection guidance describes block walls as less resistant than poured concrete to horizontal pressure unless adequately reinforced, so a surface mortar repair may improve appearance without addressing why the wall moved.
Injection instructions written for monolithic poured concrete should not automatically be applied to hollow block, brick, or stone. Cores, joints, voids, irregular surfaces, and different water paths can require a different investigation and repair approach.
Basement floor slabs
A basement slab is not the same structural element as a foundation wall or footing. Many flat slab cracks are associated with shrinkage or minor settlement and may have limited structural significance. The more important questions are whether the slab remains supported, aligned, and serviceable.
Distinguish a flat surface line from a crack accompanied by:
- One side rising above the other.
- A depression or sinking slab section.
- A hollow or apparently unsupported area.
- Progressive unevenness.
- Separation at adjoining walls or columns.
- A trip hazard.
- Significant water entry.
Do not infer the condition of the foundation wall solely from a floor crack. Likewise, do not dismiss floor movement merely because the walls look intact.
The wall-floor cove joint
The cove joint is the intersection between the basement wall and floor. A dark or wet line there may not be a crack in either surface. Groundwater can enter at the joint when pressure develops beside or beneath the foundation.
That distinction changes the response. Smearing sealant across the interior edge may redirect water without controlling its path. Recurring cove-joint seepage can call for investigation of grading, roof-water discharge, foundation drainage, interior perimeter drainage, and sump operation. Commercial guidance on basement floor cracks and cove-joint water similarly distinguishes ordinary slab cracking from heaving, sinking, and groundwater entry at the wall-floor intersection.
What Vertical, Horizontal, Stair-Step and Hairline Patterns Can Suggest
Crack pattern is a first clue, not a diagnosis. Interpret it with the foundation material, displacement, wall alignment, moisture, related symptoms, and change over time.
| Pattern | Common associations | Observations to record | Escalation signs |
|---|---|---|---|
| Hairline crack | Concrete curing, shrinkage, shallow surface cracking, or minor movement | Material, length, moisture, apparent depth, age, and face alignment | Growth, leakage, offset edges, connected cracks, or related building movement |
| Vertical poured-concrete crack | Curing shrinkage, minor settlement, or vertical stress relief | Width at several points, taper, endpoints, moisture, and alignment | Widening, displacement, horizontal intersections, wall movement, or settlement symptoms |
| Diagonal crack | Shrinkage, localized stress, or differential movement | Angle, taper, nearby openings, offset, leakage, and change | Increasing width, displaced faces, extension, or nearby settlement |
| Horizontal wall crack | Possible lateral soil, water, or frost pressure | Wall material, height, bowing, inward shift, moisture, and connected cracks | Bowing, leaning, displacement, repeated horizontal lines, or active change |
| Stair-step masonry crack | Movement following mortar joints, footing movement, differential settlement, wall movement, or exterior moisture | Joint locations, broken units, width, bulging, endpoint growth, and drainage | Widening, displacement, bulging, connected patterns, or other settlement signs |
| Mixed pattern | More than one stress or movement mechanism may be involved | Crack connections, wall alignment, floor separation, and timing | Vertical-plus-horizontal cracking, multiple horizontal lines, offset faces, or progressive change |
Hairline and isolated vertical cracks
A hairline or isolated vertical crack in poured concrete is often associated with curing shrinkage or minor settlement. If it is flat, dry, isolated, and unchanged, monitoring may be a reasonable first response. If it leaks, water control may be needed even when the wall remains aligned.
Concern rises when the crack is tapered, widening, displaced, or connected to another pattern. A vertical line intersecting a horizontal crack should not be treated like an isolated hairline crack in an otherwise straight wall.
Diagonal cracks
Diagonal cracks can be associated with shrinkage, settlement, stress around an opening, or broader foundation movement. Their angle does not identify the cause by itself.
Record whether the crack:
- Widens toward the top or bottom.
- Begins at a window, beam pocket, corner, or utility penetration.
- Has one face pushed inward or outward.
- Continues into a floor, adjoining wall, or finish above.
- Changes after wet, dry, freeze, or thaw conditions.
A flat, unchanged diagonal crack presents different evidence from a growing, tapered crack accompanied by uneven floors.
Horizontal cracks
Horizontal wall cracking can be associated with lateral pressure from soil, groundwater, frost, or a combination of conditions. The most important companion observation is wall alignment.
A horizontal line in a straight wall still merits investigation. A horizontal crack with inward bowing, leaning, or displacement calls for prompt assessment. Multiple horizontal cracks or a line that returns after cosmetic repair may indicate repeated or continuing stress.
Stair-step cracks
Stair-step cracks follow mortar joints in block or brick. They can occur with footing movement, differential settlement, wall movement, or exterior moisture conditions. An isolated, stable, narrow stair-step crack does not by itself prove major failure.
Concern increases when the crack is growing, offset, accompanied by broken units, or paired with wall bulging and other settlement signs. Commercial guides sometimes characterize all stair-step cracks aggressively, but the more cautious approach is to assess movement and the complete pattern rather than treating the shape alone as a verdict.
Combinations matter more than labels
Pay particular attention to:
- Vertical cracks connected to horizontal cracks.
- Multiple horizontal cracks at different heights.
- Cracks that widen toward one end.
- Faces that no longer sit in the same plane.
- Wall cracks connected to floor cracking or wall-floor separation.
- Several cracks appearing with sticking doors, new gaps, or uneven floors.
These combinations can reveal movement that a single pattern label misses.
Why Basement Cracks Form—and Why Water Changes the Load
Basement cracks can have overlapping causes. Appearance may suggest a mechanism, but it rarely proves one.
Concrete curing and shrinkage
Concrete changes volume as it cures and loses moisture. A curing crack may remain stable or later become a route for water.
Minor and differential settlement
Some movement can occur as soil and a building adjust. Differential settlement matters because one section moves differently from another. Possible signs include tapered vertical cracks, diagonal cracks, stair-step masonry patterns, floor separation, and gaps elsewhere in the building.
The crack alone does not reveal whether settlement has stopped. History, displacement, and related symptoms matter.
Saturated or expansive soil
Wet soil can increase lateral pressure against a basement wall, while changing support beneath footings or slabs can contribute to differential movement.
Expansive soil can swell when wet and shrink as it dries. This can help explain seasonal change, but repeated opening, closing, bowing, or displacement should not automatically be considered harmless.
Hydrostatic pressure and the drainage chain
Water affects both leakage exposure and loading. A possible sequence is:
- Roof runoff or surface water remains near the foundation.
- Soil beside or beneath the basement becomes saturated.
- Water pressure and lateral soil pressure increase.
- Water finds a crack, joint, penetration, porous area, or wall-floor intersection.
- The basement develops seepage, and the wall may experience added loading.
When leakage follows rain, inspect the full water-management path:
- Are gutters connected and clear?
- Do downspouts discharge away from the foundation?
- Does the ground direct water away from the building?
- Are window wells, patios, walks, or planting beds trapping water?
- Is the sump system operating as intended?
- Does seepage appear at the crack, a penetration, or the cove joint?
Drainage problems and structural movement can coexist, but one does not prove the other. A leaking wall can remain aligned, while a dry wall can be displaced.
Frost and freeze-thaw conditions
In cold climates, frozen wet soil can exert pressure against a foundation. Repeated freezing and thawing can also change moisture and support conditions around the building. The effect depends on climate, drainage, soil, foundation depth, construction, and exposure; crack appearance alone cannot isolate frost as the cause.
Compaction and construction details
These conditions usually cannot be distinguished reliably from photographs alone.
Drainage correction is not stabilization
Improving gutters, downspouts, grading, or drainage may reduce water exposure, pressure, and recurring seepage. It cannot push a displaced wall back into alignment, restore missing slab support, or stabilize continuing settlement.
Use a cause-first sequence:
- Determine whether movement, pressure, drainage, or leakage appears active.
- Investigate or manage the underlying condition.
- Stabilize the wall or foundation if required.
- Seal, bond, or finish the crack for the intended purpose.
- Check later performance under relevant weather and site conditions.
Filling the visible line first can conceal evidence without addressing the mechanism.
How to Measure and Monitor a Basement Crack
A repeatable record is more useful than a memory that the crack “looks bigger.” Monitoring can show visible change, but it cannot establish safety by itself.
1. Photograph the entire assembly
Begin with the whole wall or floor rather than a close-up. Include:
- Corners and adjoining walls.
- Windows and doors.
- Beam pockets and utility penetrations.
- The wall-floor joint.
- Nearby cracks.
- Any visible lean, bow, gap, or displacement.
2. Take scaled close photographs
Place a ruler, crack gauge, or other fixed scale beside the crack and in the same plane as the surface. Photograph several repeatable locations rather than only the widest-looking point.
Record:
- Foundation material.
- Wall, slab, or cove-joint location.
- Crack direction and pattern.
- Approximate length.
- Width at marked points.
- Whether the faces align.
- Flaking, spalling, staining, deposits, or previous patches.
Do not force a tool into the opening, pry at loose material, or disturb a wall that may be unstable.
3. Check face alignment
Sight along the wall under angled light. Without pushing on it, note whether one face sits inward, outward, higher, or lower than the other.
Offset can matter more than width. A narrow displaced crack records movement across the crack plane; a somewhat wider but flat surface crack may reflect a different condition.
Do not treat an improvised bowing measurement as an engineering determination. A visible lean or bow is enough to stop considering the problem a simple filling job.
4. Mark and date endpoints
Place small pencil marks beside—not across—the endpoints, and write the date nearby. Repeat photographs from the same position, with the same scale and similar lighting.
Avoid covering the crack with paint, plaster, or a monitor that conceals its edges before completing the initial record.
5. Record moisture separately
Note:
- Active drops or flowing water.
- Damp or dark staining.
- White mineral deposits or efflorescence.
- Musty odors.
- Dampness at the floor edge.
- Moisture after substantial rain.
- Moisture during thaw, snowmelt, or unusually wet ground conditions.
The visible crack may be an outlet rather than the only source.
6. Track related building symptoms
At each check, record new:
- Wall bowing or leaning.
- Floor unevenness.
- Separation at the wall-floor joint.
- Gaps at trim or finishes.
- Sticking doors or windows.
- Cracking above the foundation.
- Movement around openings.
If several symptoms begin together, do not use indefinite monitoring as a substitute for diagnosis.
7. Recheck consistently and after meaningful conditions
Choose a repeatable schedule and add observations after meaningful wet, dry, freeze, or thaw conditions. No evidence in the supplied guidance establishes a universal period after which a crack can be declared dormant or safe.
A useful entry might read:
Poured-concrete north wall; vertical crack below window; dry; faces aligned; width recorded at three marked points; no visible wall bowing; no related finish cracks; photographed after heavy rain.
That record is more useful than “small crack, seems okay.”
Treat numerical thresholds as screening indicators
Published guidance uses conflicting figures. For example, an inspection article discusses some poured-concrete shrinkage cracks up to 1/8 inch, while commercial guides may recommend evaluation at 1/4 inch or use those figures for different crack types (American Society of Home Inspectors; Basement Improvements).
Neither value is a universal engineering limit. Use measurements to document and compare. Growth, offset, connected patterns, wall alignment, and related building movement are often more informative than whether a crack crosses one familiar fraction.
Basement Floor Cracks and Cove-Joint Leakage Need a Different Test
Many basement-floor cracks are described as nonstructural shrinkage or minor settlement cracks. The key question is not whether a line exists but whether the slab remains flat, supported, and serviceable.
Flat shrinkage cracks
A flat hairline crack with aligned faces and no evidence of sinking or heaving may be suitable for documentation, monitoring, or nonstructural sealing when moisture control or a finished surface requires it.
Before sealing, check whether:
- The crack is changing.
- Water appears through it.
- One side feels or sounds unsupported.
- It continues into a wall or column location.
- The surrounding floor has changed elevation.
- It creates a maintenance or trip issue.
Do not apply wall-crack conclusions automatically to a slab. Slabs respond to support conditions, loading, joints, shrinkage, and moisture differently from walls.
Heaving, sinking, and loss of support
Heaving means that part of the slab has moved upward; soil expansion or pressure beneath the slab is one possible contributor. Sinking can be associated with settlement or loss of support. Neither cause can be confirmed from the crack line alone.
Professional assessment is warranted when:
- One slab section is materially higher or lower than another.
- Movement is progressing.
- A void or unsupported area is suspected.
- The floor has become notably uneven.
- The crack creates a trip hazard.
- Columns, walls, stairs, or equipment appear affected.
- Significant water enters through the floor.
Commercial floor-crack guidance associates heaving, sinking, unevenness, and cove-joint leakage with conditions that require more than surface filling (Basement Systems).
A filler can close the top of an opening. It cannot replace missing support or stop soil movement.
Moisture, odors, and soil-gas pathways
Floor cracks can create potential pathways for moisture, odors, or soil gases, but appearance alone cannot quantify airflow, pressure, concentration, or conditions beneath the slab. Treat indoor-environment concerns as separate questions requiring appropriate investigation rather than visual guesswork.
Cove-joint seepage
Water at the wall-floor intersection may emerge under groundwater pressure even when neither surface contains a prominent crack. A bead of surface sealant may temporarily redirect the water without controlling its source.
Investigate:
- Exterior grading.
- Gutters and downspouts.
- Window wells and paved surfaces.
- Foundation drainage.
- Interior perimeter drainage.
- Sump-pump operation and discharge.
- Whether water appears broadly along the joint or at one localized defect.
Obtain professional assessment when cove-joint leakage is substantial, recurring, or associated with slab movement.
Match the Repair to the Objective: Seal, Bond, Stabilize or Control Water
“Fix the crack” is too vague to select a method. First define the intended function:
- Improve appearance.
- Seal a stable surface opening.
- Stop water through a suitable crack.
- Bond a dormant concrete crack.
- Reduce water around the foundation.
- Stabilize active movement.
A material may perform one function while doing nothing for another.
| Intended function | Typical conditions | Material compatibility | What it does not fix | Diagnosis first? |
|---|---|---|---|---|
| Cosmetic filling | Stable, shallow, dry surface crack | Compatible concrete filler or sealant | Settlement, pressure, movement, lost support, or hidden water paths | Screen for movement first |
| Nonstructural sealing | Flat, stable crack where surface sealing is sufficient | Concrete caulk or suitable sealant | Structural capacity, active movement, or site drainage | Yes if history is uncertain |
| Rigid bonding | Suitable clean, dry, dormant concrete crack | Epoxy system designed for the substrate and geometry | Continuing movement, lateral pressure, settlement, or drainage defects | Yes |
| Flexible leak sealing | Wet or actively leaking nonstructural poured-concrete crack | Suitable polyurethane formulation | Wall stabilization, settlement correction, or broad groundwater control | Yes |
| Local patching | Specific prepared surface defect or joint | Hydraulic cement or compatible repair mortar where specified | Recurring movement, full-depth voids, or exterior water pressure | Usually |
| Site-water control | Rain-related saturation or groundwater exposure | Grading, roof-water management, drains, sump systems, or waterproofing assemblies | Existing displacement or lost structural support | Diagnose the water path |
| Structural stabilization | Active movement, bowing, settlement, or loss of support | Project-specific reinforcement, anchors, braces, piers, or reconstruction | Leakage unless water control is included | Yes; project-specific design may be needed |
Concrete caulk and similar sealants
Concrete caulk or flexible surface sealant is a nonstructural option for a stable, superficial crack. It may improve appearance or reduce minor air and moisture passage. It should not be represented as bonding a displaced wall or restoring structural capacity.
If the crack reopens, possible explanations include movement, inadequate preparation, moisture, incompatible material, or unsuitable geometry. Do not simply add successive layers without reconsidering the cause.
Hydraulic cement
Hydraulic cement is used for some localized openings and moisture-exposed surfaces. Suitability depends on preparation, geometry, pressure, movement, and access.
Commercial sources disagree about its role. Some describe it as a practical local patch, while waterproofing contractors criticize shallow interior patches that do not treat the full crack path. The defensible conclusion is limited: a rigid surface patch cannot correct continuing movement or a broader drainage problem.
Epoxy injection
Epoxy cures into a hard, rigid material and may bond the faces of a suitable concrete crack. It is generally considered when the crack is clean, dry, and dormant and rigid bonding is the objective.
Epoxy does not correct:
- Settlement beneath a foundation.
- Lateral soil or water pressure.
- A bowing wall.
- Inadequate drainage.
- Continuing crack movement.
- Unsupported slab sections.
Manufacturer guidance distinguishes epoxy’s rigid-bonding role from polyurethane leak sealing, while emphasizing that no injection material suits every crack (SealBoss).
Polyurethane injection
Some polyurethane formulations expand and remain relatively flexible after curing. This can make them useful for irregular, wet, or actively leaking nonstructural cracks in poured concrete.
Polyurethane is not structural stabilization. It cannot push a bowed wall back into position, repair footing settlement, or reduce saturated soil outside. Formulations and installation methods differ, so suitability depends on the substrate, moisture, crack geometry, movement, preparation, and manufacturer instructions.
Structural stabilization
When movement is active or a wall has lost alignment, stabilization may need to precede crack sealing. Commercial guidance names systems such as carbon-fiber reinforcement, wall anchors, braces, piers, and partial or complete rebuilding. These methods are not interchangeable.
Selection depends on the suspected mechanism:
- Lateral wall pressure.
- Footing settlement.
- Localized wall damage.
- Loss of soil support.
- Slab movement.
- Wall construction and reinforcement.
- Site access and drainage.
Do not choose a stabilization system from a crack photograph or product page. An on-site evaluation should establish what, if anything, must be restrained, supported, rebuilt, or monitored.
Interior versus exterior access
Some poured-concrete cracks can be injected from inside, avoiding excavation. Exterior work may be considered when interior access is blocked, exterior waterproofing or drainage also needs attention, or the crack cannot be treated appropriately from indoors.
The choice can be affected by:
- Finished basement walls.
- Furnaces, tanks, piping, or electrical equipment.
- Decks, patios, porches, or landscaping.
- Excavation depth and access.
- Exterior drainage or waterproofing needs.
- Foundation material and crack geometry.
- Whether the objective is leakage control or structural work.
Neither direction is universally better. A commercial overview of interior and exterior crack repair identifies access and repair purpose as important selection factors.
No method should be called permanent without evidence from the specific installation and later performance. The relevant question is whether the work addresses the diagnosed condition and remains checkable afterward.
DIY or Professional Help: Choose the Next Step Without Hiding the Evidence
Possible DIY work should be limited to a stable-looking, accessible condition after instability, displacement, active movement, and material incompatibility have been screened out. A potential candidate might be an isolated, flat, unchanged crack in poured concrete with no bowing, offset, connected patterns, settlement symptoms, or significant water pressure.
Even then, confirm that the product is designed for:
- The actual foundation material.
- The crack’s moisture condition.
- Its geometry and accessibility.
- The intended function.
- Expected movement.
- Required preparation.
Do not inject or conceal even a narrow crack first when the wall bows, the faces are offset, the crack is widening, patterns intersect, the slab is moving, or related settlement symptoms are present. Those conditions are reasons for assessment before installation.
Separate diagnosis from installation
When movement is suspected, seek someone qualified to evaluate wall alignment, settlement, support, and the possible need for stabilization. Waterproofing or concrete-repair contractors may investigate leakage paths and propose sealing, drainage, or repair work once the condition and objective are understood.
Roles and qualifications vary by location and project. A proposal to install a system is not necessarily an independent diagnosis of the cause. When major stabilization, reconstruction, or excavation is proposed, comparing clearly explained opinions can reveal whether providers agree on the observed mechanism and repair objective.
Keep the evidence visible
Before requesting opinions:
- Photograph the whole wall or floor.
- Take close-ups with a fixed scale.
- Mark and date endpoints.
- Record widths at repeatable locations.
- Note any offset between faces.
- Log rainfall-related leakage and staining.
- Record wall, floor, door, and window changes.
- Preserve earlier photographs and inspection reports.
Avoid fresh paint, paneling, thick patching, or injection that obscures the original pattern before diagnosis. If finishes must be removed, photograph their condition and any concealed staining first.
Questions to ask a provider
Ask each provider to state:
- What condition do you believe is present?
- What observations support that conclusion?
- Is the objective cosmetic filling, water sealing, bonding, drainage, or stabilization?
- Is movement active, uncertain, or believed to be dormant?
- Must drainage, pressure, or settlement be addressed first?
- Which foundation materials is the proposed method designed for?
- What preparation and access are required?
- What important condition does the repair not correct?
- How will alignment, leakage, or movement be checked afterward?
- What is the response if the crack reopens or water appears elsewhere?
Clear answers should connect the observed condition to the repair’s function rather than relying on a product name alone.
DIY demonstrations do not prove long-term performance
A 2025 homeowner video from RR Buildings illustrates the difference between documenting a process and proving an outcome. The presenter addressed exterior water management first, departed from the injection kit’s preparation instructions, and later detected air escaping near a possible gap in the surface seal. The supplied record did not establish the crack’s structural status or document long-term leakage performance (YouTube).
The video also claimed substantial savings, but the contractor quote and total project costs were not documented. That claim should not guide a repair decision.
The practical decision path
- Monitor a flat, dry, isolated, stable-looking crack while preserving dated measurements and photographs.
- Investigate drainage and leakage paths when water recurs, especially after rain or at the cove joint.
- Obtain routine diagnosis when the material, cause, history, movement, or repair objective is uncertain.
- Seek prompt assessment for horizontal cracking with bowing or displacement, widening or offset cracks, connected patterns, substantial settlement symptoms, slab heaving or sinking, or any safety hazard.
The cause-first rule is the best protection against an ineffective repair: document the basement crack before covering it, judge the whole assembly rather than one dimension, and match the response to the actual problem. A flat, dry, unchanged hairline crack may be monitored; recurring water calls for drainage and leakage investigation; growth, displacement, heaving, sinking, horizontal cracking, or wall bowing calls for qualified assessment before repair.
Sealing the line is useful only when sealing is the correct objective—and when it does not conceal continuing movement.
Is a vertical basement crack serious?
It can be, but direction alone does not decide. An isolated, flat, unchanged vertical crack in poured concrete is often associated with curing shrinkage or minor settlement and may initially need monitoring or leakage control.
It becomes more concerning when it widens, tapers, has offset faces, connects to horizontal cracking, or appears with wall movement, uneven floors, or newly sticking openings. A vertical crack can also leak without proving structural failure.
Does water coming through a basement crack mean the foundation is structurally damaged?
No. Water entry and structural movement are separate questions. A stable shrinkage crack can transmit water, while a displaced or bowing wall can remain dry.
Recurring leakage still requires investigation. Check roof-water discharge, grading, soil saturation, drainage, penetrations, and the cove joint rather than assuming the visible crack caused structural damage.
How wide is too wide for a basement crack?
There is no universal width that separates safe from unsafe cracks. Published guides use different screening figures, but those values apply to different materials, patterns, and commercial recommendations rather than one validated rule.
Consider width together with displacement, taper, pattern, alignment, moisture, growth, and related building movement. A narrow offset crack may be more concerning than a wider but flat superficial line. A widening, displaced, connected, or symptom-associated crack warrants review regardless of a nominal cutoff.
Should a basement crack be repaired with epoxy or polyurethane?
Choose according to the objective and conditions. Epoxy is rigid and may be appropriate for bonding a suitable clean, dry, dormant concrete crack. Some polyurethane formulations expand and remain more flexible, making them useful for wet or actively leaking nonstructural poured-concrete cracks.
Neither material corrects settlement, lateral pressure, wall bowing, inadequate drainage, or continuing movement. Product formulation, substrate moisture, preparation, geometry, compatibility, and manufacturer instructions all affect suitability.
Can a foundation crack be repaired from inside, or is exterior excavation required?
Some poured-concrete cracks can be injected from inside. Exterior access may be preferable or necessary when finishes or equipment block the crack, exterior waterproofing or drainage also requires work, or the crack cannot be treated appropriately from indoors.
Decks, patios, landscaping, utilities, excavation access, foundation material, and the repair objective all affect the decision. Neither interior nor exterior repair is universally superior; the appropriate approach is the one that addresses the diagnosed water path or structural condition without overlooking movement or drainage.