
Is That Older Masonry Building a Seismic Risk?
Explains how records and structural evaluation confirm suspected URM, plus how local rules, performance objectives and documentation shape retrofit decisions.
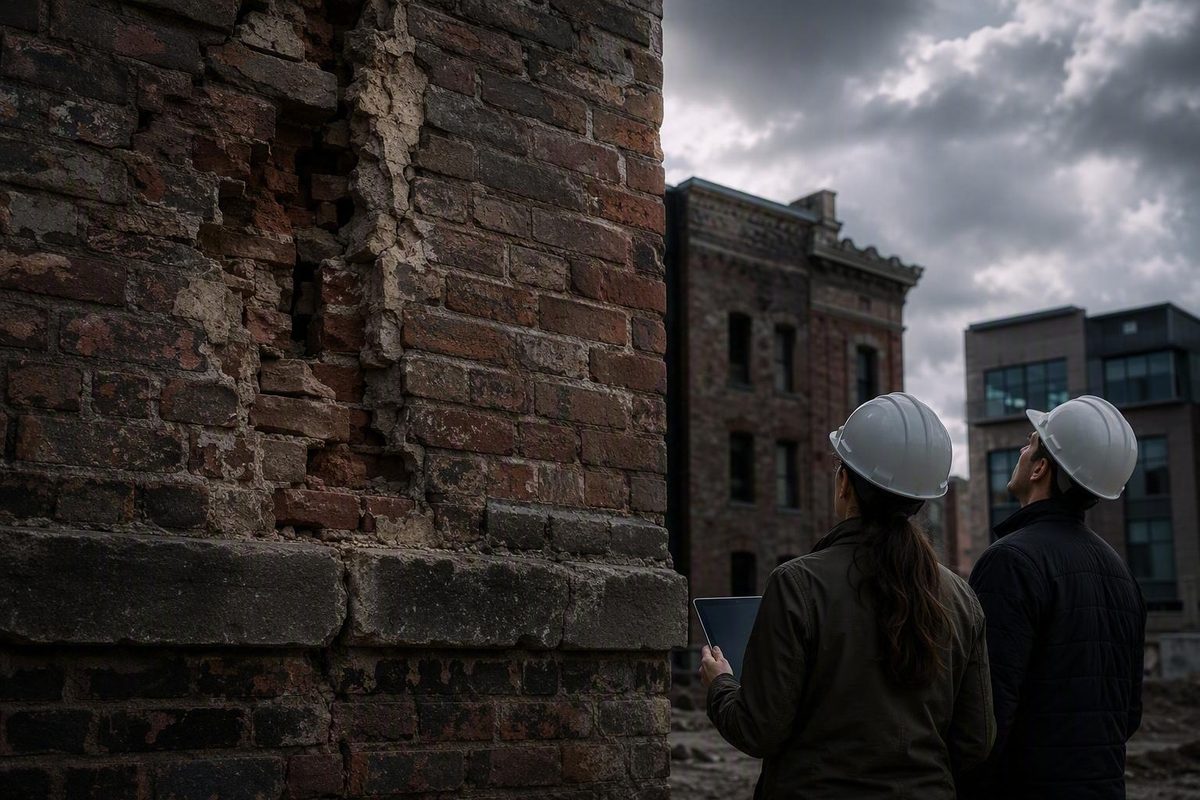
An older masonry building may be an unreinforced masonry building, or URM, if its walls or other components contain little or no embedded reinforcing steel. Appearance alone cannot settle the question. Treat exposed brick, header courses, recessed windows, thick walls and exterior tie plates as reasons to investigate—not as proof. Before making safety, purchase or retrofit decisions, gather the available records, check current local requirements and retain a qualified structural engineer to confirm the construction and evaluate its vulnerabilities.
What unreinforced masonry means
Unreinforced masonry is an engineering classification, not a synonym for “old brick.” It generally describes masonry walls or components with little or no embedded steel reinforcement. Materials may include brick, hollow concrete block, hollow clay tile, stone, adobe or related masonry. The precise regulatory definition can vary by jurisdiction.
A common URM configuration has load-bearing exterior masonry walls supporting wood-framed floors and a wood-framed roof. Historically, that framing may simply have rested on the walls without the positive connections now expected to resist earthquake forces. This configuration is common but not universal; a building can contain URM walls or components without matching the familiar image of a multistory brick commercial building.
Construction dates provide regional context, not a definitive test:
- Portland describes local URM construction as generally dating from the late 1800s through about the 1960s and identifies brick, hollow concrete block, hollow clay tile and stone as typical materials (Portland’s URM overview).
- Seattle describes its typical URMs as brick buildings constructed before 1945, usually with wood-framed floors and roofs (Seattle Emergency Management’s URM guidance).
- Utah reports that its building codes prohibited new URM construction in the 1970s.
These differences are why no universal cutoff year can identify every URM building. If you suspect URM construction, record the visible clues, collect drawings and permits, ask the local building authority about inventories and ordinances, and obtain a building-specific structural evaluation before relying on a claimed retrofit or planning new work.
Screening clues versus reliable confirmation
No visual feature, building age or brick pattern can confirm or exclude unreinforced masonry construction. Screening can identify buildings that deserve closer attention, but confirmation requires documentary and physical evidence interpreted by a qualified professional.
| Possible screening clue | What it can and cannot establish |
|---|---|
| Exposed brick, block, stone or adobe | Shows that masonry is visible, but not whether reinforcing steel is embedded in it or whether the material is structural rather than veneer. |
| Periodic header courses—rows showing the short ends of bricks | May indicate multi-wythe brick construction in which courses connect layers. It does not prove that the wall lacks reinforcement. |
| Deeply recessed doors or windows | May suggest a thick masonry wall. It does not identify the wall’s reinforcement or structural role. |
| Thicker walls at lower stories | May reflect traditional load-bearing construction and larger gravity loads near the base. It does not establish seismic capacity. |
| Low-arched masonry lintels | May be associated with older masonry practice, but the opening shape does not reveal the complete structural system. |
| Exterior tie plates, bolts or decorative rosettes | May indicate anchorage, repairs or earlier strengthening. They do not establish the anchors’ condition, scope or officially recognized retrofit status. |
Tie plates deserve particular caution. They may show that walls were connected to framing, but they can also represent work limited to one floor or one hazard. Visible bolts do not reveal whether other walls, diaphragms, parapets or weak stories were addressed.
Confirmation may combine:
- original structural and architectural drawings;
- permits, alteration records and prior retrofit plans;
- observation of accessible walls, floors, roofs and foundations;
- selective exposure of concealed construction where justified;
- scanning or testing for reinforcement and material properties; and
- comparison of observed conditions with the documented building configuration.
The investigation should distinguish load-bearing masonry from veneer, infill and nonstructural components. Additions and altered areas may also use different construction systems.
Municipal inventories are useful starting points, not final determinations. Seattle says SDCI compiled its inventory from visual and permit research surveys and validated it through photographs, selected exterior site visits, permit records and other documents Unreinforced Masonry Buildings (URM) | Seattle GeoData. Other inventories may include suspected buildings or classifications that require correction. For an owner, buyer or lender, an inventory entry is a lead; an engineering evaluation is building-specific evidence.
How URM buildings can fail in an earthquake
Masonry is heavy and brittle. During lateral earthquake movement, unreinforced walls have limited ability to deform and dissipate energy compared with more ductile structural systems. Cracking, separation and loss of support can develop when the building’s components do not act together.
The connection problem can unfold in a sequence:
- Floors and roofs bear on the masonry walls.
- Shaking moves the walls and horizontal framing.
- Weak or absent anchors allow the framing and walls to pull apart.
- A separated wall loses the out-of-plane support that the floor or roof should provide.
- Part of the wall may fall inward or outward.
- Floors or roofs that relied on the wall can lose support, contributing to partial or total collapse.
Seattle identifies unsecured parapets and walls, falling masonry, wall separation and partial or complete collapse as characteristic URM earthquake hazards (Seattle’s explanation of URM earthquake behavior).
Connections are only one concern. Other potential deficiencies include weak mortar or wall strength, inadequate diaphragms, open storefronts, soft or weak stories, irregular configurations, deterioration and poorly attached veneers, cornices or other nonstructural masonry.
| Building element or deficiency | Potential behavior during shaking | Resulting hazard |
|---|---|---|
| Parapets and chimneys | Unbraced masonry may crack or detach above the roofline. | Falling debris, pedestrian exposure, roof damage or blocked exits |
| Exterior walls | Walls may bend out of plane, crack through weak mortar or separate from the building. | Falling masonry, neighboring-property damage, partial collapse or total collapse |
| Wall-to-floor or wall-to-roof connections | Inadequate anchors may allow framing and walls to pull apart. | Loss of wall support, loss of floor or roof bearing and possible progressive collapse |
| Diaphragms | Floors or roofs may be weak, discontinuous or unable to transfer lateral forces effectively. | Concentrated damage, wall separation, partial collapse and loss of use |
| Open or weak stories | Large openings or inadequate lateral resistance may concentrate deformation in one level. | Severe story damage, instability and possible collapse |
The URM label does not rank every building equally. Relative risk also depends on occupancy, height, configuration, wall and mortar condition, diaphragm capacity, connection quality and nearby exposure. Soil hazards, including liquefaction susceptibility or unstable slopes, can add foundation movement or increase demands. A low-rise warehouse with limited occupancy therefore presents a different risk profile from a taller assembly building with weak mortar, heavy parapets and an open storefront.
From suspected URM to a documented decision
A disciplined process helps prevent a visual clue from turning into an inadequately defined construction project.
- Screen the building. Record apparent materials, configuration, deterioration, alterations and potential falling hazards.
- Gather records. Locate drawings, permits, prior reports, retrofit plans and inspection documents.
- Check local inventory and code status. Ask whether the property is listed, suspected, exempt, recognized as retrofitted or affected by a project trigger.
- Retain a qualified structural engineer. Seek appropriate licensing, existing-building experience, masonry expertise and familiarity with the local approval process.
- Confirm construction. Determine which walls or components are unreinforced and how the floors, roof and foundations relate to them.
- Evaluate deficiencies. Examine credible failure modes rather than relying on the URM label alone.
- Choose a performance objective. Define whether the project targets a localized falling hazard, life safety, collapse prevention or continued use.
- Develop and permit a design. Coordinate the structural scope with the rest of the building and the applicable approval process.
- Complete required inspections and observations. Follow the approved plans, permit conditions and jurisdiction-specific requirements for work that will become concealed.
- Retain closeout documentation. Preserve approved drawings, revisions, required inspection records, engineering documentation and agency decisions.
Rapid visual screening is a first step for surveying and prioritizing buildings with possible seismic hazards. It does not calculate structural capacity or produce a retrofit design. Existing-building requirements also commonly arise through alterations, repairs, additions or occupancy changes, but adopted codes and local amendments determine what applies to a particular property (FEMA’s seismic building-code guidance).
An owner’s document checklist should cover:
- original structural and architectural drawings;
- building and planning permits;
- previous structural assessments;
- retrofit calculations and drawings;
- available inspection and structural-observation records;
- municipal notices or inventory correspondence;
- current and proposed occupancy information;
- records of additions, storefront changes, roof replacements and other alterations; and
- final approvals associated with earlier work.
Investigation depth should respond to uncertainty, identified deficiencies, local requirements and the intended outcome. A focused parapet project may call for a limited investigation. Whole-building rehabilitation generally requires a broader understanding of walls, diaphragms, connections, foundations, materials and alterations.
Ask the building authority early which code edition and ordinance apply, what evaluation or retrofit standard it accepts, what submission and inspection processes are required, and what evidence is necessary for recognized completion. Physical work and official status are not identical: visible bolts, an invoice or an old permit may not demonstrate the scope or standard of an earlier retrofit.
What common retrofit categories address—and what they do not
A retrofit should respond to identified failure modes and an agreed performance objective. The following categories describe purposes, not construction instructions; the appropriate design must follow a building-specific engineering evaluation.
| Observed vulnerability | Typical retrofit category | Primary purpose | Important limitation |
|---|---|---|---|
| Unbraced parapet | Parapet bracing or another engineered alteration | Reduce the chance of masonry falling from above the roofline | Does not establish whole-building resistance to collapse |
| Unbraced or poorly supported chimney | Chimney bracing, strengthening or other engineered mitigation | Reduce chimney collapse and falling-masonry exposure | Does not correct deficient walls, floors or roofs elsewhere |
| Weak wall-to-roof connections | Wall-to-roof anchorage | Help the roof and walls remain connected and support one another | Does not by itself demonstrate adequate performance of the rest of the building |
| Weak wall-to-floor connections | Wall-to-floor anchorage | Restrain out-of-plane wall movement and connect structural components | Does not necessarily address weak masonry or broader system deficiencies |
| Long or slender walls vulnerable out of plane | Out-of-plane wall bracing or strengthening | Improve wall stability between supports | Must form part of a coordinated, engineered load path |
| Weak or discontinuous floors and roofs | Diaphragm strengthening and related force-transfer work | Improve lateral-force distribution through the building | Does not alone establish whole-building performance |
| Open front, weak story or inadequate lateral system | Added lateral-force-resisting elements | Provide broader resistance and control deformation | Usually extends beyond localized falling-hazard mitigation |
Roof-to-wall connections are intended to help the roof and walls support one another. Parapet and chimney work primarily targets falling masonry. A limited measure can be worthwhile, especially where loose masonry threatens sidewalks, exits or occupied areas, but it does not prove that the remaining walls, floors and structural system can resist collapse.
State the intended result in the engineering brief. Bracing a parapet targets a falling-masonry hazard; evaluating life safety or collapse prevention requires a broader structural objective. Continued use after shaking is a different, more demanding question. Ask the engineer to define the target and earthquake level in the accepted standard’s terms.
Retrofitting can reduce risk, but it cannot make a building earthquake-proof or guarantee that it remains usable after an earthquake.
Where ASCE/SEI 41-23 fits
ASCE/SEI 41-23, Seismic Evaluation and Retrofit of Existing Buildings, is a performance-based engineering standard that includes unreinforced masonry. Its three-tier framework can be understood in owner-oriented terms:
- Tier 1: screening. Checklists and basic procedures identify potential deficiencies associated with the building type and selected performance objective.
- Tier 2: deficiency-based evaluation. The engineer studies identified deficiencies in greater depth.
- Tier 3: systematic evaluation and retrofit. The engineer evaluates the building more comprehensively and develops retrofit measures within the standard’s framework.
Tier 1 is not a declaration that a building is safe. The appropriate tier depends on the project, available information, discovered deficiencies, performance objective and governing requirements (ASCE’s overview of ASCE/SEI 41-23).
Tier 3 addresses subjects including data collection, construction-document review, condition assessment, material properties, evaluation requirements and retrofit requirements. The broader standard also covers as-built information, quality assurance, special inspections and structural observation (ASCE/SEI 41-23 Tier 3 chapter).
ASCE/SEI 41-23 is a technical standard, not automatically a nationwide legal requirement. Its use depends on whether a jurisdiction adopts or references it or whether it is incorporated into the project criteria. The building authority may instead require a local provision or another accepted standard.
The 2023 edition revised provisions affecting unreinforced and reinforced masonry, but ASCE’s public summaries do not reproduce the technical substance of those revisions. Engineers should use the edition accepted for the project rather than assuming that the newest edition automatically governs (ASCE’s ASCE/SEI 41-23 publication summary).
Local rules, inventories and assistance can differ sharply
A common U.S. pattern is that an existing building remains subject to many requirements associated with its original construction until an alteration, repair, addition, reoccupation or occupancy change triggers newer provisions. This is not a universal legal rule: current maintenance, unsafe-condition and jurisdiction-specific requirements may apply without such a project.
Portland: project-based triggers. Portland states that seismic upgrades are required in specified circumstances involving occupancy changes or major renovations. It adopted its existing-building seismic provisions in 1996 and revised the upgrade triggers in 2004; broader proposals for mandatory URM upgrades were not adopted (Portland’s URM regulations and program history). These are Portland-specific rules.
Seattle: voluntary standard and a developing mandatory program. The city’s current URM program FAQ says the voluntary retrofit standard was adopted in late 2024 through the 2021 Seattle Existing Building Code. It describes mandatory deadlines as applying after adoption of a future ordinance. Check your property’s present obligations and project triggers directly; proposed timelines are not a current compliance deadline.
Salt Lake City: assistance focused on residential hazards. Fix the Bricks illustrates a funding and preservation model centered on residential roof-to-wall connections and chimney bracing. FEMA reports that preservation officials approved the program’s techniques for qualifying historic structures. After the March 2020 magnitude 5.7 Magna earthquake, a reconnaissance-level survey found no significant visible damage at participating properties; that limited observation does not establish performance in a larger, closer or otherwise different earthquake (FEMA’s Fix the Bricks case study).
Before committing to a project, verify:
- the property’s current inventory entry and classification;
- the applicable ordinance and code edition;
- alterations, vacancies or occupancy changes that may trigger work;
- the engineering standard accepted by the authority;
- exemptions and alternative compliance paths;
- permit, inspection and submission requirements;
- documentation required for official retrofit recognition; and
- currently available grants, tax incentives, loans or preservation programs.
How much does an unreinforced masonry retrofit cost?
There is no reliable fixed national price for a URM retrofit. Cost and schedule depend on the building’s size and configuration, wall condition, access, foundation and diaphragm deficiencies, selected performance objective, applicable ordinance, preservation constraints and construction plan. A focused parapet or chimney project will have a different scope from whole-building work involving anchorage, diaphragm strengthening and added lateral resistance.
Owners should first fund records research and engineering investigation, then seek construction pricing based on a permitted design. General unit-price assumptions made before the building and required scope are understood can be misleading.
Can tenants remain in a building during a URM retrofit?
Sometimes, but the answer is project-specific. Depending on the approved design and construction plan, work may be phased around occupants or may require temporary displacement. Owners should establish the expected occupancy arrangements before construction rather than assuming that the building can remain fully operational.
Can retrofit documentation affect an earthquake-insurance discussion?
It can provide useful evidence, but it does not guarantee coverage, acceptance or a lower premium. Approved plans, engineering reports, inspection records and agency recognition can help show what work was completed and under which standard.
FEMA’s Fix the Bricks case study includes one homeowner’s report that retrofit documentation helped secure earthquake insurance after an initial denial based on URM construction. That individual experience is not a universal insurance outcome. Ask the insurer what documentation it requires and whether it distinguishes localized hazard mitigation from a broader structural retrofit.