
Insulated Concrete Forms Homes Need More Than an R-Value Comparison
How ICF homes affect wall thickness, structure, openings, waterproofing, services, finishes, cost and construction sequencing.
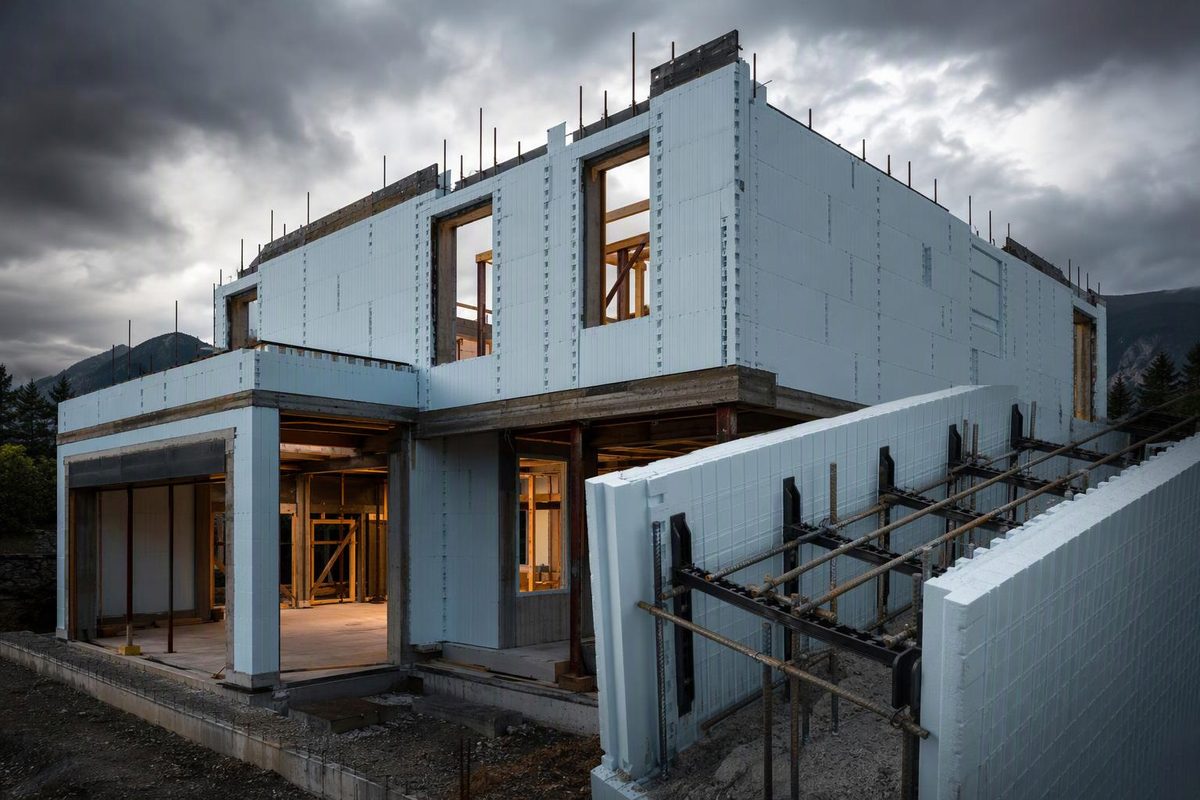
An insulated concrete forms (ICF) home uses stay-in-place foam forms to create reinforced concrete exterior walls. Crews stack the forms, place reinforcing steel in the cavity and fill it with concrete. The foam remains on both faces of the structural core as insulation and as a base for approved finish systems.
This combination can produce a strong, quiet enclosure with continuous insulation, but it is not a complete wall detail. The drawings still have to resolve foundations, windows, roof connections, water control, utilities and finish attachment. Those coordination issues—not nominal R-value alone—usually determine whether ICF is a good fit for a house.
What changes when a home is designed around ICF?
A conventional framed wall separates structure, insulation, sheathing and often the air-control layer into distinct components. An ICF wall consolidates several functions:
- the reinforced concrete core carries gravity and lateral loads;
- foam panels insulate both sides of the core;
- plastic or metal webs hold the form together and provide recurring fastening locations;
- interior gypsum board and exterior cladding complete the assembly;
- below grade, a separate dampproofing or waterproofing system protects the wall.
For a closer look at these components, see ICF Walls: Insulating Concrete Form Anatomy and Details and Insulated Concrete Forms Materials: What ICF Walls Contain.
Dimensions vary by manufacturer. As one example—not a universal specification—Element describes 2.75-inch (70 mm) EPS panels on each side of a 6-inch (152 mm) concrete core. That makes the unfinished assembly about 11.5 inches (292 mm) thick. Its embedded furring strips repeat on a 16-inch (406 mm) module. Other systems use different foam thicknesses, core widths and web layouts, so the selected product must be identified before details are finalized (Element ICF material data).
Where ICF homes offer an advantage
Continuous insulation and fewer framing bridges
The foam runs across most of the wall instead of fitting between studs. The U.S. Department of Energy summarizes testing in otherwise identical homes as showing a 9% better whole-wall R-value and 10% greater airtightness for ICF than stick framing. DOE also calls for sealed seams and installation to the manufacturer’s specifications; stacked forms do not make openings, penetrations and transitions airtight by themselves (DOE Building Science Education).
Concrete’s thermal mass can moderate short-term temperature swings, but it does not replace insulation. Energy-code compliance must use the locally adopted code and an accepted R-value, U-factor or performance path. For example, the 2024 IECC assigns climate-dependent requirements to mass walls; its second listed mass-wall R-value applies when more than half of the insulation is on the interior side (2024 IECC Table R402.1.3). Do not copy an advertised foam R-value directly into compliance documents without checking the complete assembly and the adopted code.
Structural continuity
The concrete core can create a continuous load path from footing to roof, subject to the reinforcement, concrete strength, wall thickness, openings and connections actually designed.
The 2024 IRC includes a prescriptive path for certain exterior concrete walls, including flat, waffle-grid and screen-grid systems, but limits it by building dimensions, height, floor and roof spans, wind exposure and seismic design category. Buildings outside that scope must use another permitted design standard (2024 IRC, Section R608). Product engineering tables have their own assumptions and limits as well; BuildBlock’s current manual, for example, varies provisions with core thickness, wall height, wind conditions and loading (BuildBlock 2026 engineering manual).
Foundation design must separately account for building loads, soil support, drainage, frost and site conditions (2024 IRC, Chapter 4). A product table should not be extended beyond its stated scope.
Sound control
The mass of the concrete core can reduce exterior noise through opaque wall areas. In a HUD-sponsored comparison of three otherwise similar Maryland houses, measured field sound transmission class values were 40 and 42 for two ICF walls and 34 for the wood-framed wall. The report found that the difference diminished rapidly as windows were added (HUD installed-cost and acoustic study).
The practical consequence is that ordinary windows, leaky vents or lightweight doors may control room acoustics even when the opaque wall performs well.
The details that make or break the system
| Decision | What must appear on the drawings |
|---|---|
| Wall geometry | Exact form series, concrete-core width, total wall thickness and dimensional reference face |
| Structure | Concrete strength, bar size and spacing, laps, corners, lintels, hold-downs and floor/roof anchorage |
| Openings | Buck material, rough opening, sill drainage, jamb/head flashing and surrounding reinforcement |
| Water control | Above-grade drainage plane, flashing tie-ins, below-grade dampproofing or waterproofing, footing drains and grade transition |
| Air control | Sealed transitions at slab, roof, openings and penetrations; an identified continuous air-barrier path |
| Services | Planned sleeves, electrical chases, panel locations and any furred service walls |
| Finishes | Approved fasteners, web locations, attachment loads, compatible adhesives and required interior thermal protection |
Set one dimensional control face
A thick wall makes ambiguous dimensions expensive. State whether grid lines and room dimensions reference the concrete core, inside foam face or finished interior face. Check stair widths, cabinet runs, plumbing clearances and net floor area after the actual assembly thickness is known.
Window and door positions also need an explicit rule: toward the interior, centered in the core or toward the exterior. Each choice changes sill depth, flashing geometry, shading and trim.
Coordinate openings before the pour
ICF openings are formed with bucks, and the concrete around them often acts as reinforced jambs and lintels. The opening schedule should coordinate buck dimensions, reinforcement, anchors and finish returns. Once concrete has been placed, a late opening change is not a simple framing adjustment.
Large openings, concentrated beam reactions and long lintels deserve early structural review. For more on reinforcement and construction coordination, see Using Insulated Concrete Forms: Design and Construction Guide.
Treat below-grade ICF as a foundation wall
The foam is insulation and formwork, not waterproofing. Below-grade walls need water management based on groundwater, soil drainage, interior use and local requirements. The 2024 IRC distinguishes dampproofing from waterproofing and requires waterproofing where high groundwater or severe soil-water conditions are known; it also restricts solvent-based products that can damage EPS ICF forms (2024 IRC, Chapter 4).
At wall-to-footing and wall-to-slab transitions, draw the continuity of water, air, thermal and capillary-control layers. Building Science Corporation’s insulated foundation examples illustrate the control-layer logic: selected details bridge the slab-to-wall joint with a membrane strip for capillary, air and insect control, while some jurisdictions may require an accessible termite-inspection strip where insulation would conceal activity (Building Science Corporation, BSI-118). The correct ICF detail still depends on the foundation configuration and local pest requirements.
Plan attachments and utilities
Light finishes can often fasten to embedded webs, but cabinets, guards, ledgers, canopies and other significant loads may need concrete anchors or purpose-designed embeds. The attachment should be designed for the load rather than delegated to whichever fastener reaches through the foam.
Electrical wiring is commonly routed in grooves cut into the interior foam. Plumbing stacks, large ducts and crowded service zones may require furring or framed partitions. Sleeves for hose bibs, vents, electrical service and mechanical penetrations are easier to set before the pour than to core afterward.
Interior foam requires code-compliant protection. The 2024 IRC requires rigid-foam stay-in-place forms to receive prescribed interior protection; where gypsum board provides that protection, it must be mechanically fastened. The code also requires exterior protection from sunlight and physical damage (2024 IRC, Section R608). Verify the locally adopted edition and the selected system’s evaluation report.
Cost and construction risk
ICF pricing is local and crew-dependent. Compare complete exterior-wall packages, not foam forms against studs. Include concrete, reinforcing steel, pump time, bracing, bucks, waterproofing, finish attachment, engineering, freight and schedule effects. Then deduct only the framed-wall components that the selected assembly actually eliminates.
Historic HUD studies explain the cost structure but cannot set a 2026 budget. A late-1990s side-by-side study found that the two 1,098-square-foot ICF houses each cost more than $3,000 above the comparable wood-framed house, with materials causing most of the difference. A later HUD guide estimated an ICF premium of 5% to 10% of house-only construction cost at that time (HUD installed-cost and acoustic study; HUD costs-and-benefits guide). Those prices are obsolete; request project-specific bids from crews familiar with the chosen system.
Concrete placement is a central construction risk. Forms must remain plumb and braced; reinforcement, bucks and embeds must stay in position; and concrete must consolidate around bars and below openings without honeycombing or form failure. A pre-pour checklist and required inspections are more useful than relying on concealed corrections later.
When an ICF home is a good fit
ICF is strongest as a whole-house decision when the project values continuous insulation, reduced thermal bridging, concrete-wall strength and improved sound isolation—and when the team can settle openings, services and connections early. It is less compelling when the plan is still changing, experienced local labor is scarce, wall thickness consumes critical floor area or the design has many offsets and unusually large openings.
The useful comparison is not “ICF versus wood” in the abstract. Compare two code-compliant, fully detailed wall systems for the same site, loads, thermal target, cladding and interior layout. That exposes the differences that will actually appear in the drawings, bid and construction sequence.