
Cement Blocks for a Shed Foundation: Support the Skids, Soil and Wind Loads
How to detail a shed foundation on concrete blocks, including bearing area, support layout, drainage, frost movement, wood clearance and anchorage.
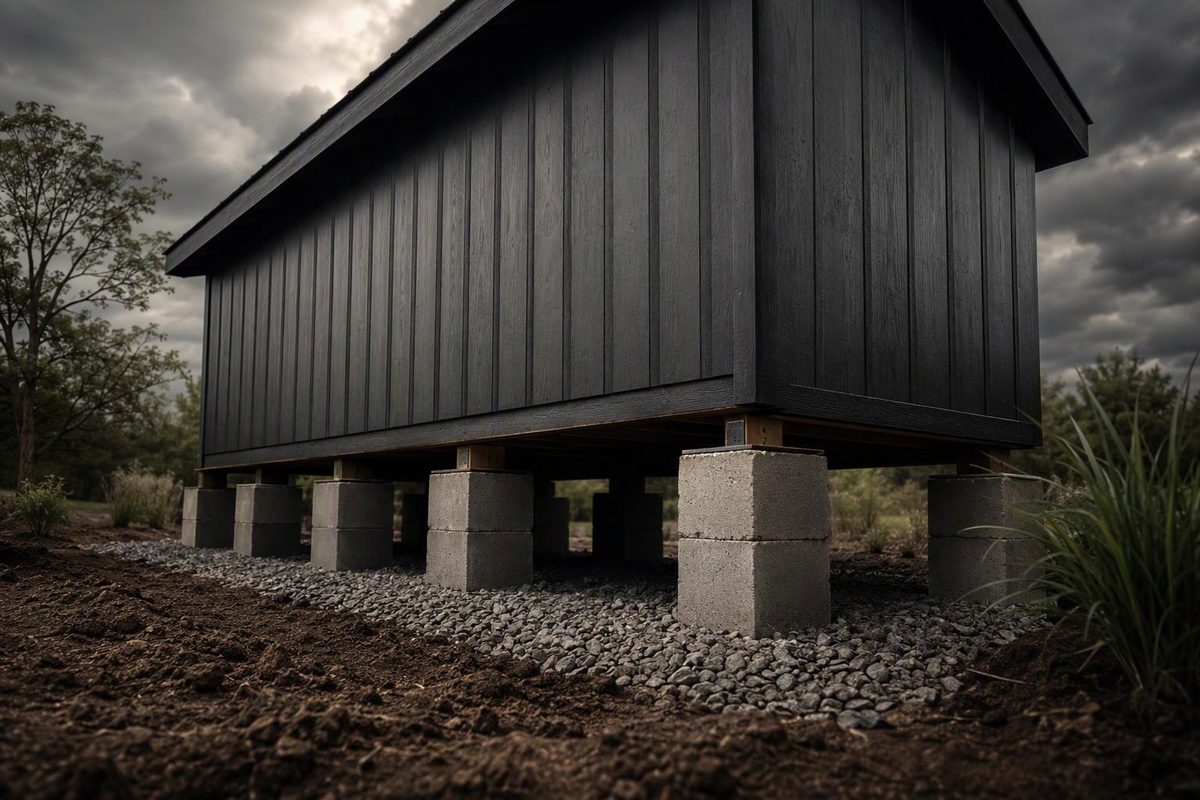
Concrete blocks can support a small wood-framed shed, but “set a block at each corner” is not a foundation detail. The supports must bear on stable material, align with the shed’s skids or beams and provide enough footing area to transfer the reactions into the soil. The shed also needs an anchorage path for wind uplift and sliding.
For a delivered shed, begin with the manufacturer’s foundation plan. It should identify the required support locations, maximum spacing and anchoring system. Without that information, the floor framing and support layout must be checked rather than guessed.
Choose a block intended to carry load
The material is concrete, not cement alone. Products commonly called “cement blocks” are not interchangeable:
| Product | Appropriate role |
|---|---|
| Solid concrete foundation block or pad | Low direct-bearing support where its dimensions and capacity suit the reaction |
| Load-bearing concrete masonry unit (CMU) | A properly oriented, capped pier—not a loose hollow block turned on its side |
| Precast deck block with slots or pockets | Only with the member sizes, loads and installation covered by its manufacturer |
| Thin patio paver | Not automatically a structural footing; use only when its documented capacity and installation suit the load |
A common load-bearing CMU is nominally 8 × 8 × 16 inches. Its specified dimensions are typically 3/8 inch smaller to accommodate mortar joints. ASTM C90 is the principal specification for load-bearing CMU, and compliant units have a minimum net-area compressive strength of 2,000 psi, according to the Concrete Masonry & Hardscapes Association’s CMU reference.
That 2,000-psi value is not the capacity of the shed foundation. A CMU’s tested net-area strength says nothing by itself about footing area, soil settlement, eccentric loading or the stability of a block stack.
Where hollow CMU forms a pier, place the cells vertically and distribute the beam reaction through a full-size solid cap. Federal manufactured-home standards illustrate the mechanics: they require load-bearing blocks with vertically aligned cells and caps that distribute structural loads across hollow-block piers. Those rules govern manufactured homes, however, not site-built sheds; they are useful detail evidence, not a substitute for the shed design or local approval (24 CFR Part 3285). Avoid tall dry-stacked towers unless they are part of an approved design.
Put the supports under the skids or beams
A typical raised floor has this load path:
floor sheathing
floor joists  → span between skids or beams
skids/beams   → span between block supports
blocks/pads   → spread reactions to the soil
prepared base or competent natural soil
Center the blocks beneath the skids or beams—not wherever a block happens to touch a joist or the sheathing. A misplaced support can create a hard point, twist the floor or leave a beam end inadequately supported.
There is no universal “nine blocks for a 10 × 12 shed” rule. The required number and spacing depend on:
- shed dimensions and dead weight;
- floor, roof and snow loads, plus stored equipment;
- the number, size, species and grade of the skids;
- wall and door-opening locations;
- allowable soil-bearing pressure;
- the bearing area beneath each block; and
- permitted skid overhang beyond the end supports.
For a calculated layout, determine the reaction at each support from its tributary load. Then check:
Required footing area = support reaction ÷ allowable soil-bearing pressure
Also check the skid span between supports for bending and deflection. Adding blocks shortens those spans, but it does not repair weak fill or compensate for an undersized bearing pad.
The model 2024 International Residential Code lists presumptive bearing pressures of 1,500 pounds per square foot (psf) for several clay and silt classifications, 2,000 psf for several sand and mixed-soil groups, and 3,000 psf for sandy gravel or gravel. It calls for investigation where soil weaker than 1,500 psf is likely and requires foundations to carry building loads into supporting soil (2024 IRC Chapter 4). These are code values tied to soil classifications, not capacities that can safely be assigned to topsoil, peat, uncontrolled fill or a recently disturbed trench by appearance.
Build a level, drained base
For a movable block-supported shed, the practical sequence is:
- Remove organic and weak material. Strip sod, roots, topsoil and soft pockets from the pad area.
- Establish drainage. Keep the shed out of swales, direct surface water away and do not discharge a downspout beside a support.
- Place and compact suitable aggregate. A compactable crushed aggregate provides a more stable base than loose rounded decorative stone. Compact it in manageable lifts.
- Provide bearing pads where needed. A CMU placed on loose aggregate will not necessarily mobilize its full footprint. Its footing or pad must remain level and spread the reaction.
- Set supports in straight rows. Align them beneath the skids, check elevations and diagonals, and make sure each support bears fully without rocking.
- Recheck after setting the shed. A gap indicates that the support is not carrying load. Correct the base or use the durable shim detail permitted by the shed design; do not make a wedge stack from scrap wood.
New Castle County, Delaware, recognizes sheds designed on treated 4 × 4 skids and recommends a gravel bed for drainage when there is no concrete foundation. It also requires such sheds to be anchored against high-wind movement in that jurisdiction (county shed guidance). The principle is broadly useful, but the actual pad and anchorage must follow the project’s local requirements and manufacturer instructions.
A frost exception is not a promise of no movement
Under the unamended 2024 IRC, frost protection is not required for a freestanding light-frame accessory structure of 600 square feet or less with an eave height of 10 feet or less. Outside that exception, the section requires permanent supports to extend below the local frost line, use a compliant frost-protection method or bear on solid rock (IRC Section R403.1.4.1 in Chapter 4).
The exception removes a model-code frost-protection requirement; it does not make shallow blocks immune to frost heave. Wet, frost-susceptible soil can lift supports by different amounts. A small flexible storage shed may tolerate periodic releveling. A finished studio, utility-connected shed or building with brittle finishes and tightly fitted doors is a stronger candidate for frost-depth piers, another approved frost-protected foundation or a slab.
Local adoption can differ. Minnesota’s published shed guidance, for example, describes a state-specific slab-on-grade provision for certain accessory buildings. It also notes that a shed of 200 square feet or less can be exempt from a building permit while still having to comply with the code and local ordinances (Minnesota Department of Labor and Industry). Check the adopted code, permit threshold, setbacks, easements and local frost criteria before preparing the pad.
Protect the wood and anchor the shed
Raising the floor helps only when the wood is detailed for the exposure. The 2021 IRC requires naturally durable or preservative-treated wood where floor joists or the bottom of a structural wood floor are closer than 18 inches to exposed ground, girders are closer than 12 inches, or exterior siding, sheathing and wall framing are closer than 6 inches (IRC R317.1). Confirm the rule in the locally adopted edition and use treatment appropriate to the intended exposure. Keep the underside clear of mulch, stored debris and blocked ventilation paths.
Finally, gravity bearing on blocks is not wind anchorage. Connect the wall and floor framing to approved ground anchors, embedded foundation hardware or another accepted system. Anchor type, number, spacing, embedment and connection hardware depend on shed geometry, wind exposure and soil. FEMA describes the underlying principle as a continuous load path transferring gravity, uplift and lateral loads through the structure and foundation to the ground (FEMA multi-hazard guidance).
Blocks are most suitable when the shed is light, its manufacturer permits discrete supports, the site drains well and future releveling is acceptable. Use designed piers, a continuous foundation or a slab when loads are high, soil is questionable, frost movement is unacceptable or the building’s use demands a consistently stable floor.