
Before You Cover a Foundation With Stone, Check the Assembly
Exterior veneer is not automatically foundation-approved. Verify substrate, grade, moisture, attachment, drainage, local rules and warranty.
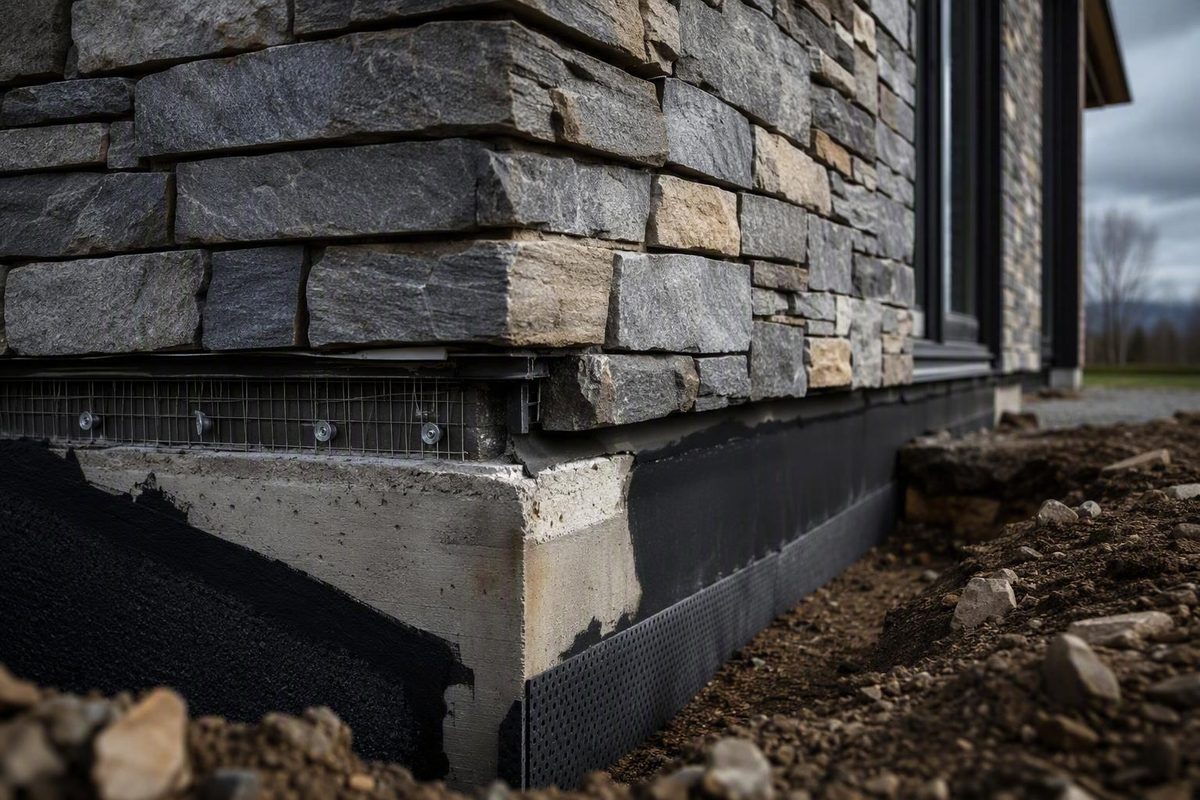
Stone veneer marketed for exterior use is not automatically approved for an exposed foundation. Before buying, verify the exact product, substrate, grade relationship, moisture exposure, attachment assembly, water-management details, warranty conditions, and locally adopted requirements. A broad exterior-use statement can narrow the product search, but it cannot validate the complete wall assembly.
The short answer: exterior veneer is not automatically foundation-approved
Mountain View Stone markets veneer for interior or exterior, residential or commercial installations. It lists ledge stone, stack stone, field stone, ready-stack, and limestone-style products, offers samples, describes its products as made in the USA, and says grooves are raked into their backs. However, the storefront does not address suitability for poured concrete, concrete block, insulated concrete forms (ICF), exterior foam, coated foundations, splash-prone locations, or below-grade use on the Mountain View Stone storefront.
“Exterior” is a broad application category. Confirm all of the following for the actual project:
- Exact veneer product or collection
- Existing foundation material and surface condition
- Proposed height and relationship to grade
- Expected rainfall, irrigation, runoff, and splashback
- Complete attachment and water-management assembly
- Applicable permit, inspection, and local requirements
The available evidence is insufficient to provide universal values or instructions for attachment, mortar, surface preparation, lath, fasteners, flashing, drainage, clearances, or terminations. Obtain those details from current documentation for the selected product and substrate.
Identify the foundation and exposure before selecting a system
Document the wall before choosing a stone pattern. This worksheet can structure conversations with the manufacturer, supplier, estimator, and appropriate local professionals.
| Project condition | Record |
|---|---|
| Substrate | Poured concrete, concrete masonry units, ICF, exterior foam, or another assembly |
| Existing finish | Bare, painted, sealed, waterproofed, parged, or otherwise coated |
| Grade relationship | Entirely above grade, close to soil or paving, partly below grade, or intended below grade |
| Water exposure | Sheltered, normal rainfall, irrigation, roof runoff, or regular splashback |
| Climate | Freeze-thaw exposure, high rainfall, coastal conditions, or other relevant conditions |
| Wall condition | Cracks, dampness, staining, uneven areas, loose material, or damaged coatings |
| Movement concerns | Changing cracks, displacement, settlement indicators, or uncertain stability |
| Transitions | Siding, caps, decks, paving, openings, vents, and utility penetrations |
These observations identify questions; they do not determine the remedy.
The supplied seller information does not explain how cracks, recurring dampness, staining, damaged coatings, uneven surfaces, or suspected movement should be assessed or corrected. Record such conditions for professional assessment before selecting a finish. Do not derive a repair or attachment method from appearance alone; request the applicable manufacturer detail and consult a qualified mason, foundation specialist, designer, or engineer when the underlying condition is outside routine finish selection.
Use a document-based approval checklist
Obtain current documents for the exact product rather than relying on information for a similar style, an older product version, or another manufacturer’s veneer. Mark each item confirmed, unresolved, or not applicable.
| Question | Required document | Status |
|---|---|---|
| Is the existing substrate approved? | Installation instructions or technical bulletin | |
| Is the intended grade relationship allowed? | Exposure or limitation statement | |
| Is frequent wetting or splashback addressed? | Manufacturer exposure guidance | |
| Are climate or freeze-thaw limits stated? | Product technical documentation | |
| What attachment assembly is approved? | Detail for the exact substrate | |
| What surface preparation is required? | Written preparation instructions | |
| Which mortar or bonding materials are permitted? | Product-specific material specification | |
| Are lath and fasteners required or permitted? | Approved assembly and fastening schedule | |
| How are water and drainage managed? | Flashing and drainage details | |
| How are top and bottom edges terminated? | Manufacturer termination details | |
| How are corners and penetrations handled? | Accessory and transition details | |
| Is a listing or evaluation report available? | Current report, if applicable | |
| Are permits or inspections required? | Local building-department confirmation | |
| What conditions affect warranty coverage? | Complete written warranty |
The storefront advertises a manufacturer’s warranty but does not supply its terms. Obtain the complete warranty and identify its stated coverage, exclusions, remedies, installation conditions, maintenance provisions, and any requirements involving the substrate, exposure, installer, or inspection.
The final review should reconcile the manufacturer’s current instructions, exact product documentation, and locally adopted requirements. Treat any unanswered or conflicting condition as unresolved until the responsible source addresses it in writing.
Compare appearance without confusing style with performance
They do not, by themselves, establish structural, moisture, bond, or durability performance.
Compare physical samples for:
- Color in direct sun, shade, and wet conditions
- Surface texture at close range
- Joint width and prominence
- Visual scale on a short foundation wall
- Cutting around vents and penetrations
- Availability and appearance of matching corners
- Compatibility with siding, brick, paving, and trim colors
The seller’s statements about samples, domestic manufacturing, and grooves raked into product backs are product descriptions—not evidence of bond strength or approval for a particular foundation assembly. Use samples to decide color, texture, scale, and pattern while keeping technical approval as a separate process.
Build a complete estimate instead of relying on a starting price
It did not provide the warranty terms or enough information about package coverage, quantities, accessories, labor, freight, or total installed cost to convert the displayed prices into a cost per square foot from the seller’s displayed offers.
Build the estimate only after obtaining coverage and installation documentation for the selected product.
| Cost item | Quantity or allowance |
|---|---|
| Net wall area | Length × exposed height, less excluded openings |
| Package coverage | Verified coverage per package |
| Outside corners | Linear length and corner-unit coverage |
| Cuts and breakage | Project-specific allowance |
| Mortar or bonding materials | Materials approved for the assembly |
| Lath and fasteners | Include only when specified |
| Flashing and drainage | Components in the approved detail |
| Surface preparation | Assessment and documented preparation work |
| Transitions and penetrations | Caps, edges, openings, and utility details |
| Freight and handling | Supplier quote to the project location |
| Labor | Preparation, installation, cutting, joint work, and cleanup |
| Permits and inspections | Locally quoted fees |
| Access and protection | Access equipment, protection, and waste removal |
Calculate package counts after confirming package coverage, corner packaging, pattern requirements, and installation instructions. Treat shipping promotions as temporary purchase terms rather than dependable assumptions for long-range budgeting.
Pause the project when critical details remain unresolved
Do not buy or install the veneer if the manufacturer has not addressed the actual substrate or exposure condition. The seller’s general exterior-use statement does not establish approval for foam, coatings, frequent splashback, below-grade areas, or any other foundation-specific condition.
Cracks, dampness, movement, damaged waterproofing, and similar observations are outside the supplied product information. Do not use the veneer decision to bypass those unresolved questions or assume that covering the surface addresses them.
Pause when no applicable detail is available for:
- The top edge and bottom termination
- The interface with soil, mulch, paving, or a deck
- Transitions to siding, stucco, brick, or another cladding
- Outside and inside corners
- Windows, vents, hose bibs, meters, and utility penetrations
- Changes in substrate or wall construction
Promotional language about easy installation or DIY suitability does not answer these project-specific questions. Depending on what remains unresolved, seek clarification from the manufacturer’s technical department, a mason, a foundation or waterproofing specialist, a designer, an engineer, or the local building official.
Use this final go/no-go checklist before placing the order:
- [ ] The exact product is documented as acceptable for the substrate.
- [ ] The intended grade and water exposure are documented as acceptable.
- [ ] Complete, current installation instructions are available.
- [ ] Transitions and water-management details are resolved.
- [ ] Applicable local requirements are identified.
- [ ] The complete warranty has been reviewed.
- [ ] Package and corner coverage have been quantified.
- [ ] The estimate includes materials, accessories, preparation, freight, labor, permits, and inspections.
Choose a stone veneer foundation finish only when the product and complete assembly are documented. Samples and starting prices can narrow the aesthetic choice, but they cannot establish installation suitability or predict the finished project cost.