
How to Choose the Structural Base Beneath a Finished Floor
See how supporting structure, spacing, loads, moisture exposure, finished flooring and installation method determine the right choice.
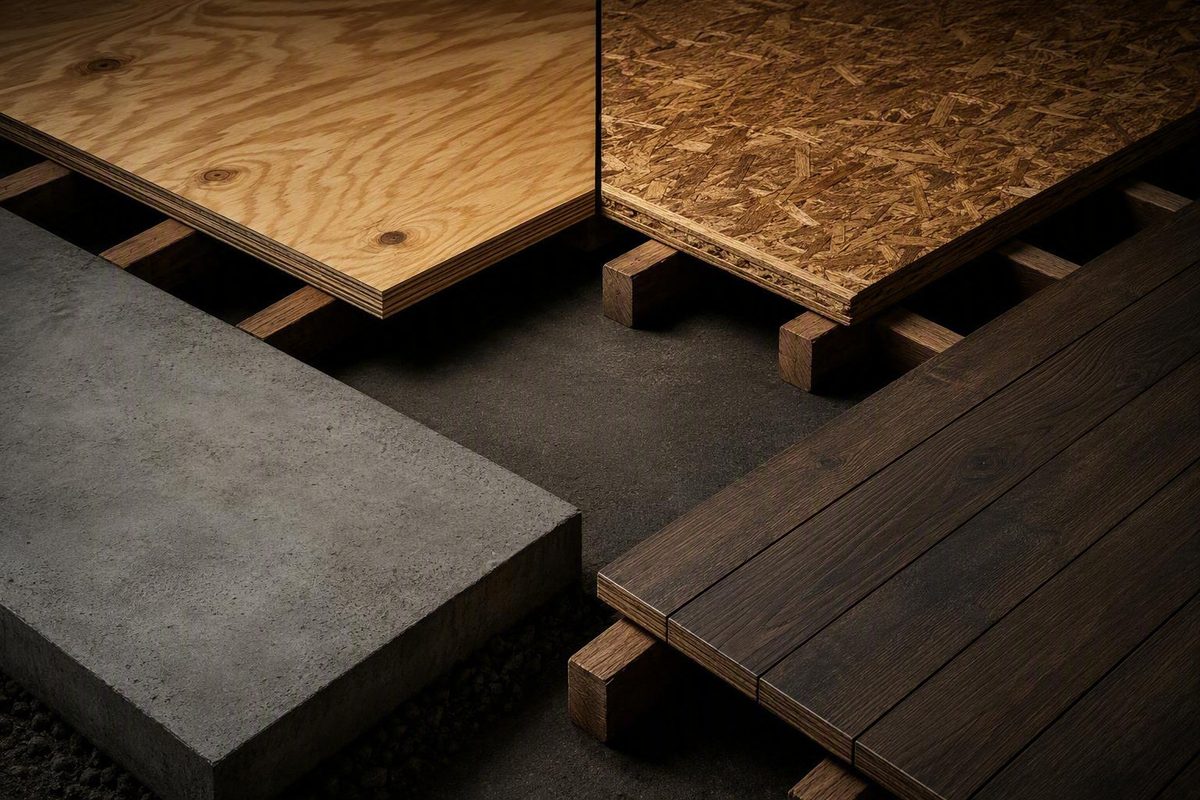
A floor is an assembly, not a single material. Its structural base may be plywood, oriented strand board (OSB), concrete, traditional boards, or a specialty system intended for a particular renovation or below-grade condition. None is universally best.
The right choice depends on the supporting structure, support spacing, expected loads, moisture exposure, finished flooring, and installation method. Cost matters, but panel price alone does not account for preparation, handling, drying delays, repairs, transitions, or changes in floor height.
This guide provides a practical comparison rather than a project-specific structural specification. Final decisions should follow the applicable panel ratings, construction documents, local code requirements, and instructions from the subfloor, adhesive, underlayment, and flooring manufacturers.
What a subfloor is—and what it is not
A typical framed floor can be read from bottom to top:
- Joists or floor trusses carry the floor across the span.
- The structural subfloor bridges those supports, distributes loads, and provides the structural base for subsequent layers.
- An optional underlayment or preparation layer may smooth the surface, support adhesion, manage moisture or sound, or make the substrate compatible with the finish.
- The finished flooring forms the visible walking surface.
The distinction matters because each layer performs a different job. Underlayment may improve the surface beneath sheet vinyl or laminate, for example, but it does not automatically strengthen an undersized structural floor.
A framed floor normally has a structural sheet or board layer over joists or trusses. A concrete floor works differently: the slab itself can serve as the structural subfloor, with preparation materials and finished flooring above it. Common construction descriptions make the same distinction between a structural subfloor, an optional underlayment, and the finish flooring above them in both framed and slab assemblies (NY Engineers).
Underlayment is a separate, generally nonstructural layer. Depending on the flooring system, it may:
- smooth minor surface irregularities;
- provide an acceptable bonding surface;
- separate incompatible materials;
- contribute to moisture management;
- provide sound-control functions within a specified assembly;
- prevent joints or texture below from telegraphing through the finish; or
- provide the surface required by the flooring manufacturer.
Cement backer board is a common example. It is normally a tile underlayment rather than a substitute for the structural subfloor. It can provide a cementitious, tile-compatible surface, but it does not correct inadequate joists, damaged framing, unsupported panel edges, or an otherwise insufficient structural floor.
Other materials are also frequently misidentified:
- Existing hardwood may sometimes remain beneath a new floor, but that does not automatically make it the building’s original structural subfloor.
- Particleboard may be present as an underlayment or substrate, but it should not be assumed to be a structural panel.
- Foam, acoustic mats, vapor-control materials, and uncoupling membranes perform specialized functions rather than serving as the main structural deck.
- Engineered finish flooring is not interchangeable with a structural engineered-wood panel.
The useful questions are therefore:
- Does this layer transfer loads to the supporting structure?
- Is it rated and installed for that role?
- Is it sound enough to remain?
- Is it accepted beneath the proposed flooring?
- Does the finish require another preparation layer?
Floor-layer diagram—text description: A section through a framed floor shows parallel joists at the bottom, structural plywood or OSB panels installed across them, an optional underlayment or preparation layer above the panels, and finished flooring at the top. A companion slab diagram replaces the joists and structural panels with a continuous concrete slab, followed by any required moisture-control or preparation layer and then the finished flooring.
The main subfloor types at a glance
The principal subfloor types are plywood, OSB, concrete slabs, and traditional wood planks. Specialty and mixed systems combine materials to address particular insulation, moisture, renovation, or service-access requirements.
| Subfloor type | Construction | Structural role | Common locations | Moisture considerations | Available attachment methods | Principal advantages | Principal limitations | Common renovation issues |
|---|---|---|---|---|---|---|---|---|
| Plywood | Cross-laminated wood veneers bonded into structural panels | Spans framed supports and distributes loads | Wood-framed buildings, additions, upper floors, renovations | Can swell, lose flatness, or sustain damage when severely or repeatedly wetted | Approved mechanical fasteners, commonly coordinated with subfloor adhesive where the assembly specifies it | Familiar installation; commonly accepted as a nailing base; available in multiple ratings and edge configurations | Suitability depends on grade, rating, support, exposure, and installation | Damaged edges, loose fasteners, patched openings, unsupported joints, inadequate rating |
| OSB | Oriented wood strands bonded with resin and pressed into structural panels | Spans framed supports and distributes loads | New wood framing and panelized construction | Conventional products can dry slowly, and wetted edges may remain raised | Approved mechanical fasteners, commonly coordinated with subfloor adhesive where specified | Uniform panel structure; often economical; available in standard and enhanced formulations | Moisture exposure may complicate seam preparation; commonly heavier than plywood | Raised seams, weather exposure, unsupported edges, movement at panel-to-framing connections |
| Concrete slab | Continuous cast concrete element | Serves as both structure and flooring substrate | Slab-on-grade buildings, basements, commercial buildings, some multifamily construction | Concrete is not moisture-proof; vapor or retained moisture may affect finishes and adhesives | Glue-down, floating, mortar-set, or specifically approved specialty systems | Hard, durable base with no joist cavity | Moisture, cracks, contamination, flatness, and surface bond must be evaluated | Adhesive residue, cracks, high or low areas, moisture management, limited fastening options |
| Traditional wood planks | Individual boards fastened across joists | Forms the structural deck over framed supports | Older houses and historic buildings | Gaps and seasonal movement are common; leaks may damage boards or framing | Traditionally nailed; existing boards may be refastened or overlaid when suitable | Can often be repaired in sections; may remain when sound | Less uniform than structural panels; gaps and movement can complicate modern flooring | Loose boards, squeaks, split ends, localized decay, penetrations, unevenness |
| Specialty or mixed systems | Enhanced panels, sleepers and panels over concrete, insulated raised panels, floating modules, or rated overlays | May be structural, supplemental, or primarily preparatory | Basements, renovations, high-performance construction, constrained interiors | Must be evaluated as a complete system, particularly over concrete | Floating, interlocked, fastened, adhered, or combined methods as documented | Can address insulation, floor height, service routing, or separation from a slab | Product-specific requirements; additional complexity and height | Difficult transitions, concealed slab conditions, unclear load paths, incompatible attachment methods |
Plywood can be identified at a cut edge by its stacked veneer layers, with grain direction changing between adjacent layers. OSB instead shows compressed, elongated strands arranged in layers. Both are engineered wood products, but their construction and moisture response differ. A commercial flooring overview similarly distinguishes veneer-based plywood from strand-based OSB and emphasizes the need to consider moisture, thickness, installation, and finish-floor requirements (BC Floors).
Concrete is usually easy to recognize, although coatings, patching compounds, and old adhesive may obscure its surface. Traditional plank subfloors appear as individual boards rather than large sheets and are most often encountered during renovation.
Specialty products require closer reading. An enhanced panel may resemble commodity OSB while carrying different ratings, exposure provisions, or installation instructions.
Existing flooring can sometimes become part of the substrate for a new installation. That possibility is conditional on its bond, fastening, flatness, moisture condition, movement, composition, height, and acceptance by the new flooring system.
Plywood versus OSB: a conditional comparison, not a universal verdict
Plywood and OSB are the two common structural-panel choices over framed supports. Either can perform successfully when the selected panel is rated for the application and correctly integrated with the framing and finish flooring.
Their manufacturing difference comes first:
- Plywood consists of thin wood veneers bonded in layers, usually with adjacent grain directions crossed.
- OSB consists of wood strands arranged in oriented layers, bonded with resin, and pressed into a dense panel.
That difference influences moisture behavior, edge condition, handling, and fastening. It does not establish that every plywood panel is superior to every OSB panel.
Moisture and drying
Plywood generally dries more readily and returns closer to its original dimensions after limited wetting. That can be useful where incidental construction moisture is plausible. It is not immunity: plywood can swell, lose flatness, delaminate, decay, or become unsuitable after severe or prolonged exposure.
Conventional OSB may develop raised edges after wetting, and those edges can remain swollen after the panel has dried. Supplier comparisons commonly present this as a practical difference between the materials, although actual performance depends on panel formulation, exposure, and duration of wetting (TT Plywood).
The words conventional and typical matter. They should be evaluated from their own ratings, exposure classifications, warranties, and installation instructions rather than from assumptions about commodity OSB.
Duration matters as well. Brief surface wetting followed by effective drying is not equivalent to standing water, repeated leakage, moisture trapped beneath impermeable flooring, or biological deterioration.
Fastening and edge condition
Commercial comparisons often favor plywood for fastener holding, particularly near panel edges or following moisture exposure. The available evidence does not support a universal numerical advantage, however. Fastener performance depends on:
- panel type, grade, thickness, and density;
- edge distance;
- fastener type, diameter, length, and head;
- penetration into framing;
- moisture condition;
- installation angle and schedule; and
- whether the finish flooring relies on the panel as a nailing base.
For nail-down hardwood, the flooring manufacturer’s accepted substrates and fastening instructions should govern. A panel can be adequate as structural decking without necessarily being accepted as the fastening base for every flooring product.
Tongue-and-groove edges help adjacent panels work together between supports and can limit differential vertical movement. Neither edge configuration guarantees a silent floor: squeaks can originate at panel-to-joist connections, unsupported seams, missed framing, loose fasteners, adhesive gaps, joist movement, or the finish floor itself.
Uniformity, handling, and cost
Commodity OSB is often selected for its consistent engineered structure and lower material-price tendency. It may also be available in panel dimensions that support efficient installation. Plywood is generally described as lighter than OSB of comparable thickness, although actual weight varies with panel construction and moisture condition.
Material price is only one part of installed cost. A useful comparison also considers:
- lifting and staging;
- edge damage during handling;
- required fasteners and adhesive;
- weather protection;
- drying delays;
- seam remediation;
- surface preparation;
- compatibility with nail-down flooring; and
- disruption to subsequent trades.
A lower-priced panel can become the more expensive choice if exposure causes delays or extensive edge preparation. Conversely, paying more for plywood may offer little practical advantage in a dry, controlled project where a rated OSB assembly satisfies every requirement.
A scenario-based choice
Plywood may be the more conservative choice where incidental wetting is difficult to avoid, where the subfloor must serve as a dependable nailing base, or where dimensional recovery after limited moisture exposure is a priority.
Rated OSB may be appropriate where panels can be kept dry, the span and exposure ratings fit the assembly, and material economy or uniformity matters. Enhanced OSB may be appropriate where its documented properties address a specific construction concern.
Either material can be suitable. The decision should follow the panel stamp, support layout, loads, edge system, moisture exposure, finished-floor requirements, and installation quality—not the material name alone.
Concrete slabs and raised systems over concrete
Concrete is fundamentally different from a wood-panel subfloor. It forms a continuous structural base rather than a sheet deck spanning joists. It can support tile, stone, floating floors, and some glue-down systems when the specified surface and moisture conditions are met.
Its hardness and durability do not make it moisture-proof. Vapor passing through a slab, or moisture retained within it, may affect adhesives, wood products, resilient flooring, coatings, and patching materials. Below-grade locations introduce additional questions involving drainage, groundwater, temperature, and seasonal humidity.
A preliminary slab review should address six subjects:
- Moisture: Which test method does the flooring or adhesive manufacturer require, where must tests be taken, and what results does that system accept?
- Flatness: Does the surface meet the flooring manufacturer’s tolerance over the prescribed measurement distance?
- Cleanliness: Are dust, curing compounds, sealers, paint, oil, old adhesive, or other contaminants present?
- Surface bond: Is the surface hard and cohesive, or weak, dusty, scaled, or poorly bonded?
- Cracks: What does the specified flooring or tile system require for evaluation, repair, or isolation?
- Compatibility: Are the primer, patch, moisture-control product, adhesive, underlayment, heating system, and flooring approved for use together?
General preparation guidance consistently identifies inspection, cleaning, leveling, priming, moisture evaluation, and underlayment selection as separate tasks rather than interchangeable remedies (Wagner Meters).
Do not substitute a universal drying period or moisture threshold for the selected system’s instructions. The appropriate method and acceptable result depend on the flooring, adhesive, mitigation system, and site conditions.
A general material comparison also cannot classify an individual crack.
Likewise, “add a moisture barrier” is not a complete specification. The correct approach depends on the slab construction, site drainage, climate, vapor direction, insulation, occupancy, existing materials, and flooring system. The applicable documents may instead call for a topical mitigation product, loose-laid membrane, raised system, or another defined approach.
Raised strategies over concrete include:
- sleepers supporting a rated panel;
- floating interlocking panel systems;
- insulated raised modules;
- framed platforms; and
- systems that create a drainage or separation space.
Their load capacity, moisture provisions, attachment, and code implications must be resolved as a complete system.
Concrete may also be used with radiant heating.
Match the subfloor assembly to the finished flooring
Finish-floor compatibility is conditional. The substrate material alone does not determine success; installation method, stiffness, moisture, flatness, surface condition, and intermediate layers all matter.
| Finished flooring | Nail-down installation | Glue-down installation | Floating installation | Conditional subfloor guidance |
|---|---|---|---|---|
| Solid hardwood | Commonly requires an approved wood structural panel or another accepted nailing base | Product-specific; flooring, adhesive, substrate, and moisture conditions must all be approved | Only for products specifically designed to float | Commonly installed over rated plywood or OSB; installation over concrete requires a documented system |
| Engineered wood | Possible over an approved wood nailing base | Possible over wood or concrete when the flooring and adhesive approve the conditions | Common for products designed with a floating joint system | Often versatile, but approval varies by product and location |
| Tile or stone | Not ordinarily a nail-down finish | Normally mortar-bonded over an approved tile substrate | Limited to specialty systems | Framed floors must satisfy structural requirements before tile preparation; concrete must meet the tile system’s surface and moisture requirements |
| Resilient flooring, including vinyl | Product-specific and generally limited | Requires a smooth, sound, compatible substrate | Common for rigid or click products designed to float | Joints, contaminants, moisture, texture, and flatness can be more important than the underlying material name |
| Laminate | Generally not fastened through the field | Product-specific | Common | Requires the specified underlayment, moisture provisions, flatness, and perimeter movement space |
| Carpet | Tack strip and other mechanical methods are common | Some systems are fully adhered | Some modular products use alternative methods | The substrate must be dry, secure, and sufficiently smooth for the selected system |
Nail-down flooring
Nail-down wood flooring requires more than a structurally adequate platform. It needs a substrate accepted as a fastening base. Panel thickness, orientation, joints, support, fastener penetration, and moisture condition must comply with the flooring instructions.
Particleboard should not be assumed to be a structural nailing base. Commercial flooring guidance specifically warns that it does not hold nails or staples well enough for hardwood installation (BC Floors).
Existing boards or hardwood may sometimes accept a new fastened floor, but only after their condition, direction, thickness, attachment, movement, and effect on finished height have been checked.
Glue-down flooring
A glue-down system depends on the quality of the bond. Verify that the substrate is:
- clean;
- sufficiently flat;
- structurally sound;
- within the moisture limits established for the selected system;
- free of bond-breaking contamination;
- compatible with the primer and adhesive; and
- stable enough for the finish.
A product described generally as “concrete-compatible” is not automatically suitable for every concrete slab or finish. The adhesive must be accepted for the actual flooring, substrate, preparation materials, and measured site conditions.
Old adhesive residue should be handled according to the selected preparation and flooring documents. Do not assume it can simply be covered or that every patching product will bond to it.
Floating flooring
Floating floors are not mechanically fastened across the field, but they still impose substrate requirements.
The installation must also account for perimeter movement space, transitions, room dimensions, fixed cabinetry, and the specified underlayment.
Tile and stone
Tile over a framed floor begins with the supporting structure. Joists, panels, joints, edge support, and fastening must satisfy the requirements of the selected tile assembly before an underlayment is added.
Cement board can provide a tile-compatible surface, while an uncoupling or crack-isolation product may perform a documented movement-management function. Neither should be treated as a substitute for inadequate structural support.
Particleboard is identified as unacceptable for tile in the supplied tile-preparation guidance. The same guide presents OSB and exterior-grade plywood as substrates that require the prescribed mortar and backer-board preparation, while concrete must be clean, dry, flat, and capable of forming a sound bond (The Home Depot).
Direct bonding to plywood or OSB should therefore never be presumed from the panel name. Follow the complete tile-system specification.
Wood flooring over concrete
There is no useful blanket rule that every wood floor can—or cannot—be installed over concrete. The answer depends on:
- whether the product is solid or engineered;
- whether it is intended to be glued, floated, or installed over a raised nailing base;
- slab moisture results;
- below-grade approval;
- adhesive and mitigation compatibility;
- radiant-heating conditions; and
- the design of any sleeper or panel system.
The installation documents for the exact flooring product and assembly should settle the question.
Thickness is only one part of a wood-panel specification
“Use three-quarter-inch subfloor” is familiar shorthand, but it is not a complete specification. Commercial guidance frequently cites 3/4-inch plywood as a residential choice for added stiffness, yet the same material thickness cannot be assumed suitable for every joist spacing, panel rating, load, or finish (Kosmex).
Check these inputs together:
- panel grade and grade stamp;
- span rating;
- nominal and actual thickness;
- joist or truss spacing;
- design and concentrated loads;
- panel strength axis and orientation;
- tongue-and-groove edges, blocking, or other edge support;
- panel-joint locations;
- framing condition and bearing;
- finished-floor stiffness and fastening requirements;
- applicable code provisions; and
- any project-specific engineered design.
A thicker panel may be selected for wider support spacing, heavy storage, concentrated loads, brittle finishes, or greater fastening depth. A thinner panel may be accepted in a limited assembly when its rating and the governing requirements specifically permit it. Thickness alone proves neither suitability nor inadequacy.
Structural panels are commonly installed with the strength direction across the joists, with joints staggered and panel edges supported as required. Avoiding a four-corner intersection helps distribute joints. The panel markings and manufacturer’s layout instructions should establish orientation and support requirements.
Panel spacing accommodates expected dimensional movement. Building-supply installation guidance commonly cites a 1/8-inch gap between panels, but the final spacing must follow the selected panel’s documentation because edge profiles and installation conditions vary (McCoy’s Building Supply).
A complete fastening plan coordinates:
- panel edge type;
- blocking or other edge support;
- compatible subfloor adhesive, where specified;
- approved nails or structural screws;
- fastener dimensions;
- edge distance;
- field and perimeter spacing;
- framing locations; and
- adhesive installation timing.
Common guidance instead describes adhesive as working with approved mechanical fastening.
Rain-wetted panels should be allowed to dry before covering and then inspected for:
- raised edges;
- loss of flatness;
- delamination or flaking;
- loose, missed, or overdriven fasteners;
- poor adhesive contact;
- staining or biological deterioration; and
- other evidence of structural damage.
A recoverable raised edge may be sanded only where the panel and flooring instructions permit it. Sanding is not a remedy for decay, delamination, severe swelling, or materially reduced panel thickness.
Squeak reduction also requires an assembly view. Accurate fastening into framing, good adhesive contact, supported edges, suitable panel spacing, stable joists, and dry materials all contribute. No panel type or edge profile can guarantee silence if another part of the assembly moves.
Existing plank floors and renovation substrates: keep, repair, overlay, or replace?
Older floors rarely present a clean, uniform substrate. Traditional boards may be loose, gapped, split, patched around former services, or worn unevenly. Later renovations may have added plywood, particleboard, adhesive, resilient flooring, or multiple finish layers.
A four-way framework helps organize the decision.
Keep
An existing substrate may remain when it is:
- dry;
- structurally sound;
- secure to its supports;
- free of active decay or infestation;
- flat enough for the intended finish;
- compatible with the installation method; and
- accepted by the flooring system.
Existing hardwood may sometimes serve as part of the substrate when it is clean, dry, level, structurally sound, and does not create problematic height differences, according to flooring-manufacturer guidance (Ambient).
It should not remain merely because removal is inconvenient. Its movement, direction, coatings, attachment, and added height may all affect the new flooring.
Repair
Repair may be appropriate when defects are localized and the surrounding structure remains serviceable. Depending on the documented assembly, work may include:
- refastening loose boards or panels into known supports;
- replacing damaged material with edges properly supported;
- correcting framing through an appropriate design;
- allowing wet panels to dry before evaluating them;
- sanding recoverable high panel edges where permitted;
- correcting isolated high or low areas with an approved method;
- adding required edge blocking; or
- removing incompatible contamination.
Repairs should correct the cause rather than conceal the symptom. A squeak, for example, may originate at a panel-to-joist connection rather than at the visible finish.
Overlay
A rated panel overlay may create a more uniform surface over sound planks, bridge troublesome gaps, improve fastening options, or satisfy a flooring manufacturer’s substrate requirements.
Its thickness, orientation, seam offset, fastening pattern, edge treatment, and relationship to the framing should be deliberately specified. An overlay cannot cure damaged joists, active leaks, extensive decay, or continuing structural movement.
Added floor height must also be checked against:
- doors and thresholds;
- stair-riser consistency;
- appliance clearances;
- cabinets and toe kicks;
- plumbing fixtures;
- baseboards;
- heating terminals;
- transition profiles; and
- adjacent rooms.
Replace
Replacement becomes appropriate when material has lost structural integrity, deterioration is widespread, moisture cannot be resolved with the existing layers in place, or the substrate cannot be adapted to the planned finish.
Warning signs that call for investigation include soft spots, swelling, moisture staining, rot, sagging, cracks, shifting, loose fasteners, termite damage, unsupported joints, and uneven framing. These are inspection findings, not diagnoses; the cause and repair scope still have to be established.
Significant sagging, damaged joists, altered framing, unusual concentrated loads, long or uncertain spans, or suspected structural movement should be referred for project-specific structural evaluation. Flooring preparation materials are not substitutes for repairing a compromised load path.
A practical subfloor selection and pre-installation checklist
Use this sequence before specifying a new subfloor or covering an existing one.
1. Identify the structural context
- Is the floor framed with joists or trusses?
- Is it a slab on grade?
- Is the space below grade?
- Is it part of a multifamily floor-ceiling assembly?
- Is this a renovation with multiple existing layers?
- Which layer actually performs the structural role?
2. Establish support and loading
- What is the support spacing?
- What do the panel stamp and span rating permit?
- Are heavy partitions, storage, islands, masonry, equipment, tubs, or other concentrated loads present?
- Are the joists intact and properly supported?
- Does the finished flooring impose stricter stiffness or substrate requirements?
3. Select the finished-floor method
- Will the floor be nailed, glued, floated, or mortar-set?
- Does nail-down flooring require a particular wood-panel base?
- Which substrates does the adhesive approve?
- Does tile require backer board, a membrane, another panel layer, or another preparation system?
- Is the underlayment compatible with both the subfloor and finish?
4. Map moisture exposure
Consider plumbing leaks, wet-room use, exterior entries, construction rain, slab vapor, groundwater, drainage, seasonal humidity, condensation, and radiant heating.
Evaluate every layer, not only the finish. For concrete, record the test method and accepted result specified by the selected flooring and adhesive system. For wood, follow the flooring manufacturer’s moisture and acclimation requirements. Do not cover an active moisture problem and assume another layer will compensate.
5. Inspect the surface and structure
Check for:
- high and low areas;
- unsupported joints;
- excessive movement;
- squeaks;
- soft spots;
- swelling;
- cracks;
- decay;
- damaged framing;
- loose or overdriven fasteners;
- poor adhesive contact;
- surface contamination; and
- incompatible existing materials.
Some flooring systems primarily require a sufficiently flat substrate, while the broader project may also require correction of level.
6. Verify the documents
Check:
- panel grade stamps;
- span ratings;
- edge profiles;
- panel installation instructions;
- adhesive instructions;
- flooring installation requirements;
- warranty conditions;
- backer-board or membrane specifications;
- construction or engineering drawings; and
- applicable code requirements.
Resolve conflicts before procurement. Structural suitability does not by itself establish finish-floor compatibility, and a flooring warranty does not establish structural adequacy.
7. Price the complete assembly
Compare more than panel cost:
- demolition and substrate preparation;
- grinding, patching, or leveling;
- moisture testing and mitigation;
- underlayment;
- adhesives and fasteners;
- weather protection;
- drying risk;
- repairs and replacement;
- handling labor;
- added floor height;
- transitions; and
- future service access.
8. Treat multifamily performance as an assembly question
For multifamily work, identify the applicable fire and acoustic criteria and verify them against the project’s approved floor-ceiling construction. Confirm the complete arrangement of framing, subfloor, insulation, resilient components, ceiling layers, penetrations, fasteners, and finish flooring before substituting any component.
The concise rule is: choose the complete assembly, not a material name in isolation.
Frequently asked questions
What is the best type of subfloor?
There is no universally best subfloor. Rated plywood or OSB is commonly used over framed supports, while concrete serves as the structural base in slab construction. Traditional planks may remain in a sound renovation, and specialty raised systems may address specific below-grade, insulation, or installation needs.
The best choice is the assembly that satisfies the support spacing, loads, moisture exposure, installation method, finished-floor requirements, applicable code, and project budget.
Is plywood better than OSB for a subfloor?
Plywood often has an advantage where incidental wetting or dependable fastener holding is a major concern because it generally dries more readily and recovers its dimensions better. Conventional OSB often has a lower material-price tendency and a uniform engineered structure, although wet edges may dry slowly and remain raised.
Neither material is categorically better. Properly rated OSB may be entirely suitable in a dry, controlled project. Plywood may justify its cost where exposure or nailing requirements make its characteristics valuable. Enhanced OSB should be judged by its own ratings and installation documents.
How thick should a plywood or OSB subfloor be?
Thickness must be selected together with panel grade, span rating, joist spacing, loads, edge support, panel orientation, and finish-floor requirements. No single nominal thickness is suitable for every residential floor.
Use the panel stamp, structural design, manufacturer instructions, applicable code, and flooring requirements to determine the specification. Wider spacing, heavy loads, brittle finishes, or weak edge conditions may require a different panel or assembly.
Can tile be installed directly over plywood, OSB, or concrete?
Sometimes, but never on the basis of material name alone.
Tile over a framed floor first requires an adequate structural assembly. Do not assume that OSB or plywood can receive tile directly.
Concrete may receive bonded tile when it satisfies the tile system’s requirements for soundness, cleanliness, flatness, moisture, bond, and crack treatment.
How can you tell whether an existing subfloor should be repaired or replaced?
Begin by checking for soft spots, swelling, decay, moisture staining, sagging, cracks, shifting, loose fasteners, insect damage, unsupported joints, and uneven framing.
Localized defects may permit refastening, properly supported patching, drying and inspection, or approved surface correction. Widespread deterioration, unresolved moisture, major sagging, damaged framing, or continuing movement generally calls for replacement or project-specific structural evaluation.
An overlay is appropriate only when the material below remains sound and the added height, fastening method, and new flooring system have been coordinated.
Plywood and OSB are common structural bases over framed supports; concrete serves as both structure and substrate in slab construction; older planks require a condition-based decision; and specialty systems solve particular project constraints. Before covering any subfloor, verify its structural rating, support conditions, moisture, flatness, edge support, fastening, finish-floor compatibility, and governing installation requirements.