
A Wall With Brick Is an Assembly, Not Just a Finish
Choose structural brick, anchored veneer or thin brick, then coordinate support, drainage, ties, openings, movement joints and coursing.
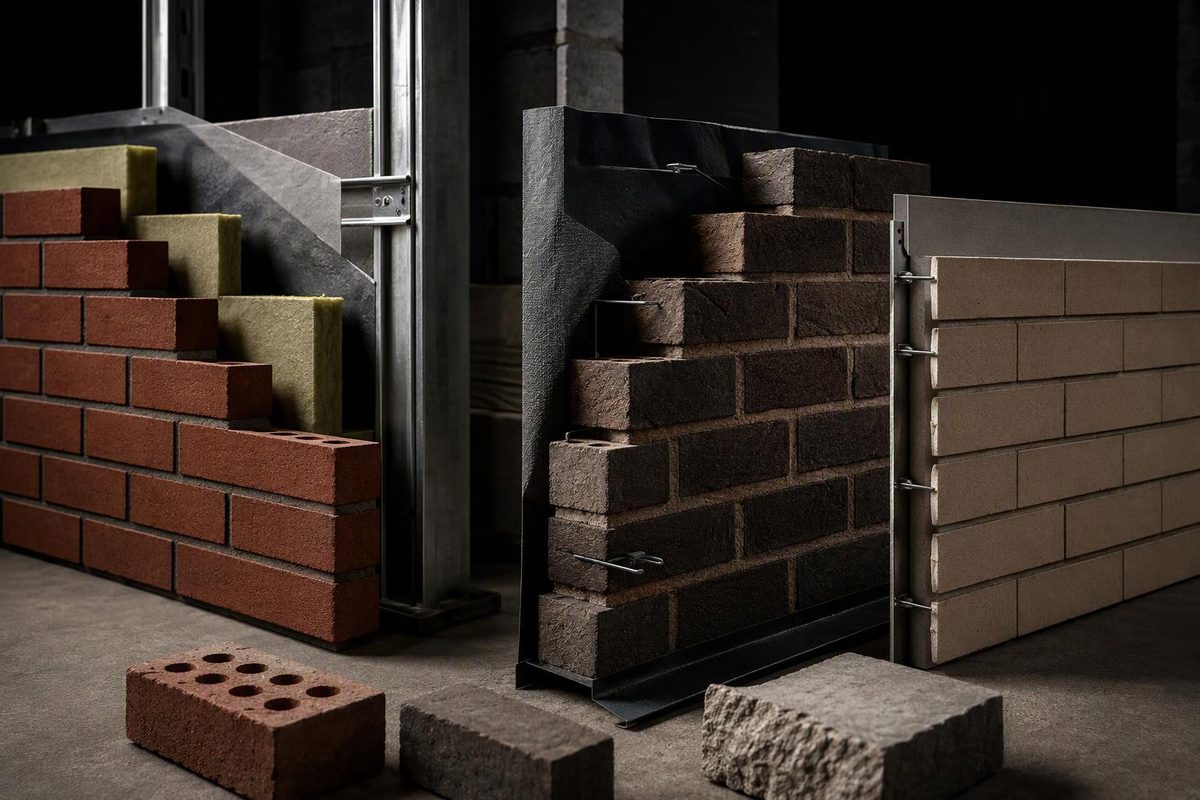
A “wall with brick” can mean a load-bearing masonry wall, a drained brick veneer tied to a separate structure, or thin brick adhered to a backing. These systems may look similar in elevation, but they transfer loads and manage water differently. Establish the wall type before selecting a bond pattern or drawing the first course.
Choose the wall system
| System | What the brick does | Typical support | Main coordination issue |
|---|---|---|---|
| Structural brick masonry | Carries gravity and possibly lateral loads | Masonry foundation or engineered structural support | Reinforcement, thickness, load path and code-compliant structural design |
| Anchored brick veneer | Clads the building and transfers out-of-plane loads through ties | Foundation ledge or shelf angles; ties connect it laterally to the backing | Drainage cavity, flashing, ties and differential movement |
| Brick cavity wall | Uses two masonry wythes separated by a cavity; structural roles depend on design | Foundation and, where required, intermediate supports | Ties, drainage and coordination between wythes |
| Adhered thin brick | Acts as a finish rather than a self-supporting wythe | Approved substrate and bonding system | Substrate preparation, drainage strategy and verified installation system |
| Existing mass brick wall | Often combines structure, enclosure and finish | Continuous masonry below | Moisture behavior, compatible repairs and concealed condition |
This distinction changes the drawings. An anchored veneer, for example, is vertically supported by a foundation or other structural support but transfers lateral loads to its backing through anchors. Its resistance is therefore not designed as though the brick wythe were a freestanding structural wall. The Brick Industry Association’s guide to brick veneer over wood studs describes the veneer, backing, anchors, support, air space, flashing and weeps as parts of one system.
For a broader comparison of structural masonry, veneer and other unit assemblies, start with masonry construction.
Detail anchored veneer as a drained assembly
For a common framed exterior wall, a useful conceptual section is:
Interior finish → framing and insulation → sheathing → water- and air-control layers → ties → drainage space → brick veneer
The brick is not expected to stop every drop of wind-driven rain. In a drainage wall, water that passes through the outer wythe is collected behind it, directed onto flashing and discharged through weeps. BIA’s water-resistance guidance identifies anchored veneer and cavity walls as drainage systems. It calls for flashing at wall bases, window sills, opening heads, shelf angles, wall tops, roof intersections, parapets, grade changes and transitions to other claddings. It also recommends integrating the water-resistive barrier and flashing in shingle fashion so bulk water moves outward (BIA Technical Note 7).
That mechanism leads to several drawing requirements:
- Show the drainage space continuously. Do not let mortar droppings, insulation or an offset in the backing block the route to the flashing.
- Draw flashing in section and elevation. Indicate its termination at the backing, outward edge, laps, corners and end dams—not merely a note saying “flash.”
- Place weeps immediately above flashing. Their type and spacing must follow the adopted code and selected wall system.
- Lap the water-resistive barrier over flashing. Reversing the lap can direct water behind the flashing.
- Coordinate penetrations. Pipes, vents, lights and canopies interrupt control layers and need sealed transitions.
Do not treat the drainage cavity as leftover space. BIA’s wood-frame veneer guidance calls for a minimum 1-inch (25 mm) air space in the conditions it addresses, including between brick and exterior continuous insulation. It also says that a separation greater than 4½ inches (114 mm) from the back of the brick to the sheathing requires rationally designed anchors. Coordinate insulation thickness with the structural and tie specifications rather than moving the brick outward late in design (BIA Technical Note 28). The adopted code and project-specific engineered assembly govern.
Support the brick without restraining it unintentionally
A full brick wythe needs vertical support. At grade, that may be a concrete or masonry ledge; on taller framed buildings, shelf angles may divide the veneer into supported zones. Openings need lintels or other engineered support with adequate bearing and corrosion protection. The support must carry the brick load into the structure without obstructing drainage.
Ties do a different job: they transfer out-of-plane loads between the veneer and backing while permitting required in-plane movement. Their material, fasteners, spacing, embedment and capacity depend on the backing, cavity width, wind and seismic demands. They must connect to framing or another designed backing—not merely to sheathing that was not selected to carry the load.
Brick also changes dimension with moisture and temperature, while concrete, steel and wood move in other ways. Provide movement joints at locations established by the wall geometry, supports, openings, corners and structural system. A movement joint is not simply an unfilled mortar joint: its width, sealant, backer rod and interfaces must be detailed. See expansion joints in brickwork for the placement logic.
Coordinate dimensions before issuing elevations
Brick size involves three different numbers:
- Specified size: the intended manufactured unit size used in specifications and orders.
- Actual size: the measured size of the manufactured unit, within applicable tolerances.
- Nominal size: the specified unit size plus its intended mortar joint, used for modular coordination.
For example, a common U.S. modular brick specified at 3⅝ × 2¼ × 7⅝ inches coordinates to a nominal 4 × 2⅔ × 8-inch module with the intended joints. BIA recommends specifying width × height × length rather than relying only on regional size names, which can vary by manufacturer (BIA Technical Note 10). The dimensions and coursing are worked through in modular brick.
Set out these items by the selected brick and joint module:
- wall lengths and returns;
- window and door openings;
- sill and lintel elevations;
- shelf-angle and flashing elevations;
- parapet and coping heights;
- movement-joint locations; and
- interfaces with CMU, panels or other cladding.
This does not eliminate every cut. It makes cuts intentional and prevents small slivers, drifting head joints and awkward closures from becoming field decisions. The bond choice follows the same logic: running bond generally tolerates minor dimensional variation better, while stack bond makes alignment conspicuous. Depending on the assembly and governing requirements, stack bond can also trigger horizontal joint-reinforcement provisions; BIA’s wood-stud veneer guidance, for example, calls for single-wire joint reinforcement in stack-bond veneer.
Treat existing brick differently
Do not assume an older brick wall is modern veneer. Before repair or alteration, determine whether it is mass masonry, a multiwythe wall, structural brick or veneer. Look for header courses, wall thickness at openings, ties, shelf angles and concealed framing, but verify the assembly rather than relying on one visual clue.
Repointing should follow diagnosis, not substitute for it. The National Park Service advises correcting sources such as leaking roofs or gutters, differential settlement and rising damp before replacing mortar. For historic masonry, it recommends replacement mortar that is compatible with the historic mortar and softer and more vapor-permeable than the masonry units; an excessively hard or impermeable repair can contribute to damage (NPS Preservation Brief 2).
The practical sequence is to identify the wall system, establish its load path, draw the water path, coordinate movement and support, and only then finalize brick size, bond and color. A convincing brick elevation depends on the section behind it.