
Choose Fire-Resistant Materials By Their Complete Building Assembly
Compare gypsum, concrete, masonry, steel protection and mass timber, with the assembly details, joints and penetrations needed to document fire resistance.
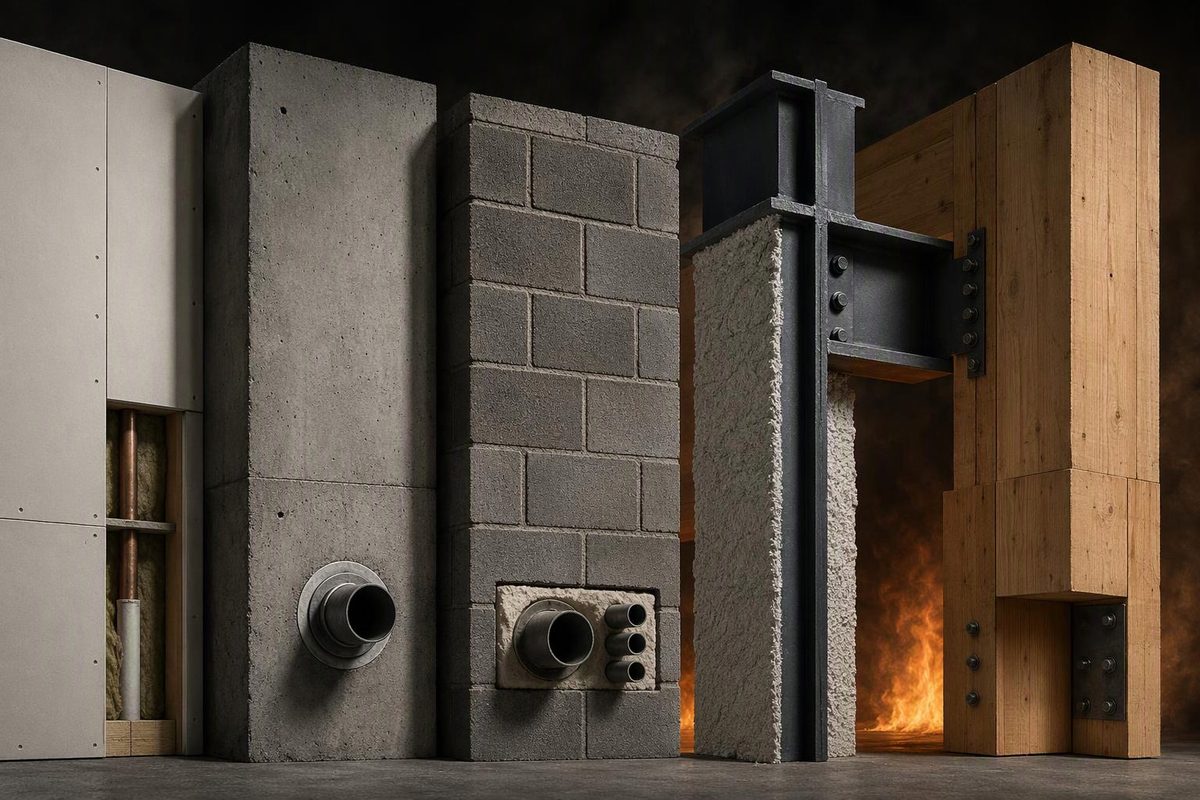
Gypsum board, concrete, brick, concrete masonry, sprayed fire-resistive materials and intumescent coatings are common materials used for fire resistance in buildings. Mass timber can also achieve fire-resistance ratings through tested assemblies or recognized calculations. Choose the material for its role, but specify the complete rated member or assembly—not a product name alone.
An hourly rating depends on the published design and installation criteria for the wall, floor, ceiling, beam or column. Connections, joints and penetrations need their own coordinated details; changing key components can change expected performance. UL Solutions’ fire-resistance guidance explains this design-based approach. The standards below are primarily U.S. references; the locally adopted building code determines the required rating and acceptable compliance method.
Select your material to see what the rated specification must establish.
Rated Specification Selector
Specify a complete gypsum wall or ceiling design.
Verify board product and type, layers, framing, fasteners, furring-channel spacing and joint treatment.
Hourly rating: —. A material selection alone cannot establish it; use the applicable code and rated design or accepted calculation.
| Material | Contribution | Verify In The Design |
|---|---|---|
| Gypsum | Delays heat transmission | Board type, layers and attachment |
| Concrete | Can resist fire without coating | Thickness, aggregate and reinforcement cover |
| CMU | Rated masonry construction | Equivalent thickness, aggregate and cell fill |
| Brick | Rated masonry construction | Unit size, void area and actual wall assembly |
| Steel protection | Delays member heating | Member-specific design and surface compatibility |
| Mass timber | Char insulates the interior | Reduced section, exposed faces, protection and joints |
Sources: UL Solutions, Gypsum Association, NYC 2022 Building Code, AISC, CMHA, BIA and WoodWorks; references in the article. Joints and penetrations require coordinated systems.
Noncombustibility And Flame Spread Are Not Hourly Ratings
Three different properties appear in material specifications. They answer different questions.
| Property | What It Establishes | What It Does Not Establish |
|---|---|---|
| Noncombustibility | Compliance with applicable noncombustible-material criteria | An hourly assembly rating |
| Surface burning | Flame-spread and smoke-developed indices | Structural or compartment fire resistance |
| Fire resistance | Performance of a member or assembly under standardized exposure | Guaranteed survival time in every real fire |
ASTM E84 produces flame-spread and smoke-developed indices. A Class A result is not a one-hour or two-hour fire-resistance rating. SwRI’s E84 testing explanation describes that distinction.
Fire-resistance criteria can include load capacity, resistance to flame or hot-gas passage, and limits on heat transmission. Not every criterion applies to every element: a structural beam and a compartment wall have different duties.
For example, New York City’s 2022 Building Code, Chapter 7, addresses noncombustibility separately from ASTM E119/UL 263 fire-resistance ratings in Section 703. An hourly rating is a standardized performance benchmark, not a promise that an assembly will survive for that duration under every real fire condition.
Gypsum Board Requires A Complete Wall Or Ceiling Design
Gypsum contains chemically combined water. Heating releases that water as steam through calcination, delaying heat transmission through the panel. This makes gypsum board useful for protecting wood or steel framing and forming compartment boundaries. The Gypsum Association explains this heat-delaying mechanism.
Type X and Type C boards have specially formulated cores, but board thickness and the words “Type X” do not define the complete rated construction. The selected design may require particular board products, layer arrangements, fasteners and furring-channel spacing.
Give the wall or ceiling an assembly reference, then document board layers, framing, attachment and joint treatment. A general drywall note cannot replace the rated detail. Matching the board type to the specified design is one of the requirements emphasized in AISC’s fire-protection guide, which also covers steel protection.
Concrete Needs Thickness And Reinforcement-Cover Checks
Concrete can provide fire resistance without an added coating, but “reinforced concrete” is not a sufficient fire specification. Calculated provisions distinguish section thickness, concrete aggregate type and cover over reinforcement.
NYC’s 2022 code treats concrete-wall equivalent thickness in Section 722.2.1 and reinforcement cover for slabs and beams separately in Section 722.2.3. These are different checks, not interchangeable measures of concrete quality. Those provisions apply within that code’s jurisdiction and compliance framework; they do not establish the required dimensions for every project.
Coordinate fire-related dimensions and cover with the structural design. A concrete strength specification alone does not document fire-resistance compliance. For precast construction, the panel detail must address its joints as well as the panel body.
Brick And CMU Need Unit Data, Not Just Nominal Width
Masonry ratings can be established through testing or accepted calculated and prescriptive methods. For hollow concrete masonry units, two important variables are aggregate type and equivalent thickness: the solid thickness obtained if the concrete in the unit were recast without its voids.
CMHA’s fire-resistance guidance identifies equivalent thickness on the ASTM C140 test report. For an illustrative unit that is 7⅝ inches thick and 53% solid, equivalent thickness = 7.625 × 0.53 = 4.04 inches, approximately 103 mm.
That calculation supplies an input—not an hourly rating. The aggregate category and applicable rating method still have to be checked. Partial grouting does not automatically permit use of the wall’s full actual thickness; CMHA distinguishes partially filled cells from assemblies with every cell filled using approved material.
Brick calculations likewise require information about unit size and void area, as described in Brick Industry Association Technical Note 16. A structural masonry rating cannot simply be transferred to a different veneer-and-backup assembly.
Specify the required performance and supporting unit data, grout or fill arrangement, and exposure direction. Coordinate those requirements with the broader CMU wall detail.
Steel Protection Must Match The Member And Its Surface
Sprayed fire-resistive material, or SFRM, insulates steel and delays heating. It is commonly used where steel is concealed. Intumescent fire-resistive material expands under heat to form an insulating layer and is often selected where the steel’s architectural appearance matters. Gypsum encasement is another option.
Select a rated protection design for the actual member and coordinate its application requirements. Resolve surface preparation and primer compatibility before fabrication: AISC warns that primers can impair SFRM adhesion. Ordinary paint is not a substitute for a documented fire-protection system.
The choice between sprayed protection, an intumescent coating and encasement therefore needs more than an appearance decision. The specification must identify the protection design and the installation conditions that allow it to apply to the selected steel member.
Mass Timber Ratings Account For The Reduced Section
Exposed timber chars from the surface inward. The char layer insulates the interior, while structural calculations account for both charred material and an additional heat-affected zone. Rating methods may combine timber’s contribution with noncombustible protection.
WoodWorks’ mass-timber fire-design guide also addresses panel joints where an assembly must prevent burn-through and heat transmission. A calculation for a member’s load capacity does not, by itself, resolve every compartment-boundary requirement.
Settle exposed faces, member dimensions, protection layers and connection details collaboratively. “Mass timber” alone does not establish the rating, and a change in exposure or protection needs to be checked against the selected compliance method.
Joints And Penetrations Complete The Rated Specification
A rated wall is not fully documented until its breaches are addressed. Mineral wool, firestop sealants, collars and other components achieve ratings within specified systems; individual components do not have interchangeable hourly ratings. The UL firestop and joint application guide explains the system-based approach.
The issued drawings and specification need to establish the following:
| Specification Item | Required Decision |
|---|---|
| Function and rating | Structural protection, compartment separation, or both |
| Compliance basis | Listed design, accepted prescriptive construction, calculation or approved engineering analysis |
| Assembly | Dimensions, components, permitted substitutions and rated exposure direction |
| Interfaces | Head-of-wall joints, panel joints, perimeter gaps and opening protection |
| Penetrations | Construction, penetrating item, opening geometry, packing and sealant requirements |
For a penetration, match the wall or floor construction, penetrating item, opening size and annular space—the gap around the penetrating item—to the selected system. Required packing and sealant depth are also part of that match. Hilti’s explanation of penetration firestop listings shows how sealant depth and annular space can be explicit conditions of performance.
At a moving head-of-wall joint, identify the movement-capable joint system rather than writing only “pack with mineral wool and seal.” The gap geometry and complete installation—not the material label—make that detail verifiable.