
How Attached and Flying Supports Carry Masonry Thrust
The difference in one sentence
Every flying buttress is a buttress, but not every buttress is a flying buttress.
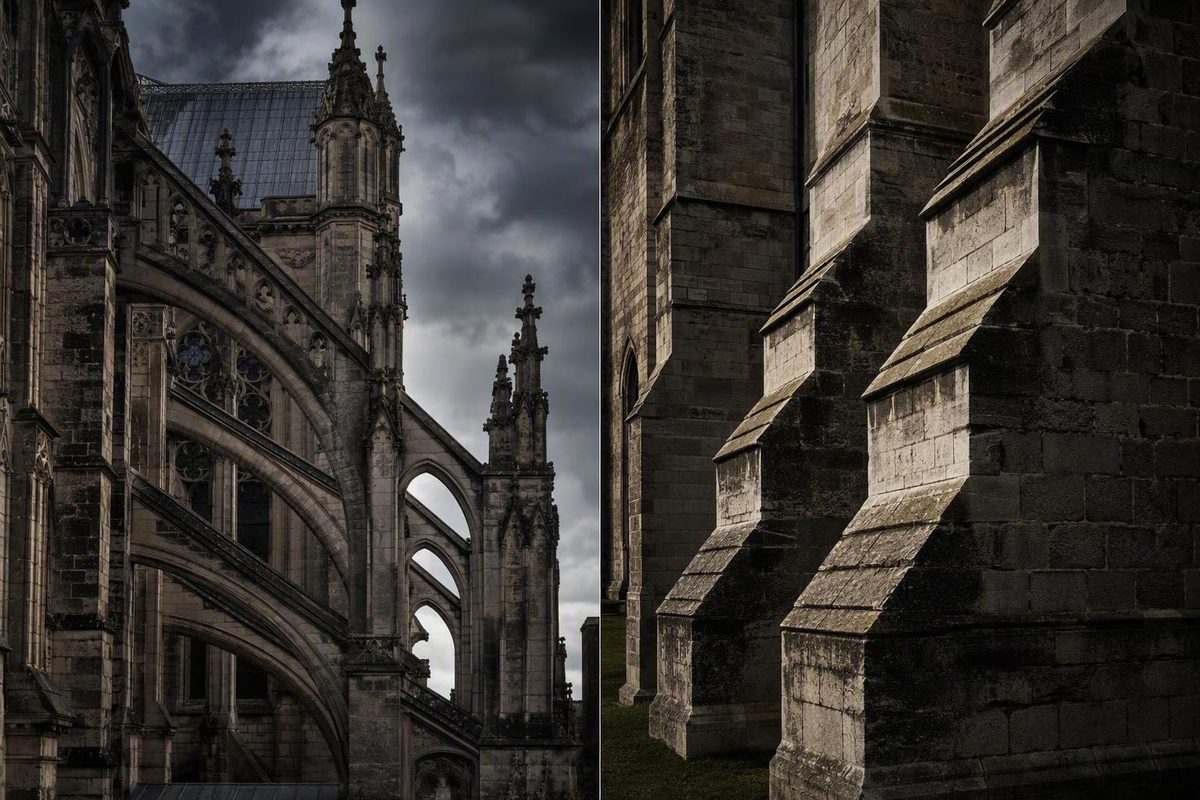
In a flying buttress vs buttress comparison, the first term names a subtype and the second names the broader family. A buttress is a structure built against or projecting from a wall to support or reinforce it. A conventional buttress braces the wall directly. A flying buttress transfers outward thrust from an upper wall across an open span—usually through an arch—to a separate exterior pier or abutment.
The fastest visual test is to look for a gap. If the principal masonry support remains beside the wall and continues toward the ground, it is generally a conventional attached buttress. If an arched or inclined element crosses open space from the upper wall to an outer pier, it is a flying buttress. Encyclopaedia Britannica similarly defines the flying form as extending from an upper wall to a separate pier and transferring roof or vault thrust to that exterior support (Britannica’s flying-buttress overview).
| Point of comparison | Conventional attached buttress | Flying buttress |
|---|---|---|
| Wall contact | Built against or projecting directly from the wall | Connects to the upper wall but relies on a support positioned away from it |
| Open span | No defining open gap between the wall and principal buttressing mass | A flyer crosses an open space |
| Principal components | Wall-adjacent masonry support and foundation | Wall connection, flyer, exterior pier or abutment, and foundation |
| Force path | Thrust passes from the wall into the adjacent buttress and toward the ground | Thrust passes from the upper wall through the flyer, into the outer pier, and toward the ground |
| Typical appearance | Solid or stepped masonry that “hugs” the wall | An arch or inclined support that appears to leap across space |
| Architectural effect | Concentrates resisting mass along the wall | Relocates much of that mass outward, leaving more of the wall available for openings |
The gap is not merely a visual flourish. It reveals a different load path. The flying arrangement does not remove the need for a buttress or make the lateral force disappear; it conveys that force to masonry positioned farther from the wall.
A useful shorthand is:
- Attached buttress: support beside the wall.
- Flying buttress: support carried across a gap to an outer pier.
What an ordinary buttress does
A conventional buttress is built against a wall or projects directly from it. It may appear as a thickened strip of masonry, a stepped mass, a corner support, or a sloping projection. The defining feature is its direct relationship to the wall, not one universal shape.
Its central structural role is to resist outward or lateral action. It should not be understood merely as extra masonry holding up the vertical weight of a wall. Masonry walls carry gravity loads downward, but arches, vaults, roofs, and wind can also introduce forces that tend to push a wall outward. Inadequate roof bracing may add further lateral action. A buttress provides mass, stiffness, and geometry where resistance is needed.
The basic load path is:
- An arch, vault, roof, or related structural action applies force to the wall.
- The wall transfers part of the outward thrust into the adjacent buttress.
- The buttress carries and redirects the combined action toward its base.
- The foundation distributes the resulting forces into the ground.
Gravity and lateral thrust act together. The buttress’s own weight may contribute to stability, but resisting outward thrust is what makes buttressing necessary in many masonry buildings.
For quick recognition, remember that an attached buttress usually hugs the wall. That does not mean every one is a plain rectangular block. Buttresses can be angled, clasping, setback, or diagonal, among other forms. These names describe their geometry or relationship to corners and wall faces, illustrating that buttress denotes a family of supports rather than a single profile (overview of buttress forms).
A setback buttress, for example, may diminish in projection as it rises. A diagonal buttress may brace a corner along a diagonal line instead of aligning with either wall face. A clasping arrangement may engage both faces of a corner. Despite these differences, each remains directly associated with the wall it reinforces.
How a flying buttress redirects the load
A flying buttress addresses the same basic problem as an attached one: part of the building tends to push outward. The difference lies in where the resisting mass is placed and how the force reaches it.
Trace the complete path in section:
- A vault, arch, roof, or upper-wall system produces downward load and outward thrust.
- That action reaches the upper wall or the masonry supporting the vault.
- The wall connection introduces the outward component into the flyer.
- The flyer carries the force across open space.
- The force enters the exterior pier or abutment.
- The pier conveys the resulting loads to its foundation and then to the ground.
The system therefore redirects outward force rather than eliminating it. A conventional buttress receives the force immediately beside the wall; a flying system conveys it to substantial masonry positioned farther away.
The flyer meets the building high on the wall because that is near the zone requiring restraint. Vaults do not press only straight down: their geometry can introduce an outward component at their supports. Roof and wind actions may also reach the upper wall.
Masonry helps explain the flyer’s arched or inclined form. Stone and brick assemblies are well suited to load paths that keep their units primarily in compression, with adjacent pieces pressed together. They are less tolerant of actions that pull joints apart. A properly proportioned flyer provides a compression path toward the outer pier. This is a conceptual explanation, not a substitute for analysis of thrust lines, bearing, friction, sliding, or support movement.
For readers sketching the system, a useful cross-section should show:
- the vault or roof;
- the upper or clerestory wall;
- the wall-to-flyer connection;
- the flyer crossing the gap;
- the exterior pier or abutment;
- the pier foundation;
- the ground line; and
- arrows marking the outward thrust and its redirected path.
The arrows should begin near the upper support, follow the flyer downward and outward, enter the pier, and continue toward the foundation. They should not end in midair or imply that the flyer absorbs force without passing it onward. A Princeton University teaching exercise demonstrates the redirection of horizontal arch thrust through a simplified physical model, while remaining a classroom illustration rather than a complete cathedral analysis (Princeton’s flying-buttress demonstration).
Anatomy of a flying-buttress system
A complete flying-buttress arrangement generally has three essential zones:
- Wall connection: the high point where force leaves the upper wall or vault-supporting structure.
- Flyer: the arch or inclined masonry element spanning the open space.
- Exterior pier or abutment: the substantial support that receives the flyer’s force and carries it toward the ground.
The open area beneath the flyer creates the impression that the support is airborne. This visible gap is the idea behind the word flying: the structural connection remains, but masonry does not fill the entire area between the wall and the outer support.
The wall connection
The flyer must meet the building where it can receive the relevant thrust, often near the clerestory or another upper-wall zone aligned with the vault supports.
The flyer
The flyer is the arched or inclined element spanning from the wall toward the outer support. It may resemble a segmental arch, a half-arch, or an inclined masonry prop. The French term arc-boutant and the English expression arch buttress are also used.
Although it may look slender beside the pier, the flyer is not a self-sufficient arch. It needs a sound connection at the building and a substantial support at its outer end. Excessive movement or loss of contact at either end can alter the intended compression path.
The pier, abutment, or culée
The exterior support may be called a pier, abutment, or culée. It gives the flyer substantial masonry to push against. Its weight, width, geometry, foundation, and relationship to neighboring construction all influence the system.
Terminology varies. Some writers call the spanning arch itself the flying buttress. Others reserve flyer for that element and use flying buttress for the whole wall-flyer-pier assembly. One University of Toronto architecture essay adopts the broader definition and distinguishes the French components as contrefort for the buttress, boutant for the flyer, and culée for the upright (discussion of flying-buttress terminology).
When precision matters, name the individual component:
- Flyer: the element crossing the open space.
- Pier or abutment: the exterior masonry mass receiving the force.
- Wall connection: the zone where the upper structure transfers force into the flyer.
- Flying-buttress system: the complete load path formed by these parts and their foundations.
Pinnacles
A pinnacle is a tall, often ornamented feature placed above an exterior pier or related support. In addition to contributing to the building’s vertical composition, its weight may improve the pier’s stability by adding vertical load. Britannica notes that pinnacles commonly crown the exterior pier and add weight to the support (Britannica’s description of pier and pinnacle).
That does not make every pinnacle, finial, statue, or sculptural feature indispensable to stability. Structural significance must be established for the particular building rather than inferred automatically from appearance.
Multiple tiers
Some buildings use more than one tier of flyers. Different levels can meet different parts of the wall and potentially address different actions. A lower flyer may align more closely with vault thrust, while an upper tier may contribute to restraint associated with the roof or wind. The precise function depends on the building’s geometry and connections.
The graceful visible arch is therefore only one component. The complete chain is wall, connection, flyer, pier, foundation, and ground.
How to identify each support on a building
Field identification is easiest when approached as a sequence rather than as a search for a familiar Gothic silhouette.
- Locate the principal wall. Identify the wall enclosing or supporting the high interior space.
- Look for projecting masonry. Note ribs, piers, thickened wall sections, arches, and other exterior elements.
- Check whether the support stays against the wall. If it remains adjacent to the wall down toward its base, it is likely an attached buttress.
- Look for a separate exterior pier. A heavy vertical masonry mass beyond an aisle, chapel, or lower roof may receive thrust from the upper structure.
- Search for an arch or inclined element crossing the intervening space. This is the strongest visible sign of a flying buttress.
- Trace the path downward. Confirm that the spanning element bears on the outer pier and that the pier continues toward the ground.
An exposed support that appears to leap over a side aisle, chapel, or lower roof is especially characteristic. The visible arch is the flyer; the heavy masonry beyond it is the receiving pier or buttress. The relationship is often easier to understand in a cross-section than in a straight-on elevation.
Do not classify every exterior projection as a flying buttress. Pilasters, wall piers, attached buttresses, chimneys, drainage features, and decorative vertical elements can all project from a façade. Likewise, not every arch near a wall transfers upper-wall thrust to a separate pier. An arcade arch, relieving arch, decorative arch, or bridge-like connection may serve another purpose.
Some systems resist quick visual classification. A flyer may be concealed beneath an aisle roof, absorbed into later construction, partly rebuilt, or modified during restoration. Transitional arrangements may combine wall-adjacent masonry with a short or concealed brace. Plans, sections, measured surveys, construction records, and material evidence may then be more informative than a distant exterior view.
For readers drawing a comparison, a paired section is useful:
- On one side, show an attached buttress remaining beside the wall.
- On the other, show a flyer crossing open space to an exterior pier.
- Label the upper wall, open gap, flyer, outer pier, optional pinnacle, foundation, and ground line.
- Add force arrows so the comparison explains load path rather than shape alone.
Saint-Remi Basilica in Reims offers a readable example because its exterior arches span from the wall toward substantial receiving supports. An educational architectural description identifies the visible parts as the flyer and masonry buttress and traces the force toward the ground (Saint-Remi flying-buttress explanation). Bath Abbey provides another clear example of supports crossing open space outside a high church wall.
The decisive question is not “Does this look Gothic?” but “Does a structural element cross open space from an upper wall to a separate exterior support?”
Why the flying form changed Gothic walls
A masonry wall can enclose an interior, receive roof or vault loads, resist wind, and contain openings. When resistance to outward thrust must remain concentrated in the wall and its attached supports, that zone tends to require substantial masonry.
A flying arrangement changes the distribution. It moves much of the resisting mass away from the upper wall and establishes a path for thrust to reach it. The outer pier remains heavy, but it does not fill the entire zone beside the upper enclosure. This can reduce the need for continuous massive masonry at that wall.
The resulting architectural opportunities include:
- taller or thinner walls in selected areas;
- larger openings between structural supports;
- more extensive window surfaces;
- greater areas of stained glass and more natural light; and
- an exterior support system that becomes part of the composition.
Large windows and luminous interiors are consequences of the structural arrangement, not the direct purpose of the buttress. The buttress manages force. The openings become possible because those forces are carried through a more concentrated framework of vaults, walls, piers, flyers, and exterior supports.
Flying buttresses did not accomplish this alone. Gothic churches integrated them with pointed arches, ribbed vaulting, internal columns and piers, masonry walls, roof structures, and foundations. The flying buttress is visually prominent because it exposes part of the load path outside the building, but it remains one part of a wider structural system.
This avoids two opposite misconceptions. Nor were flying buttresses merely decoration. Their location and geometry were related to the actions generated by the building.
The visual distinction is nevertheless powerful. An attached buttress concentrates mass against the enclosure, allowing wall and support to read as one body. A flying system separates them and makes the connection visible across space. Daylight beneath the flyer creates a skeletal appearance even though the outer pier still contains substantial masonry.
Structure and decoration can coexist. Flyers can be molded, piers stepped, pinnacles emphasized, and sculpture incorporated into useful masses. Ornament does not cancel structural function, but elaborate decoration does not prove that every component is necessary for stability.
Nor should the comparison become a universal ranking. A flying buttress is not automatically lighter, cheaper, stronger, or more material-efficient than an attached one. It requires an outer pier, foundations, appropriate geometry, durable connections, and sufficient exterior space. Its advantage is better understood as a redistribution of support whose effectiveness depends on the building, materials, geometry, ground conditions, and loading.
Gothic prominence, earlier precedents, and recognizable examples
Flying buttresses became especially prominent and visually expressive in medieval Gothic architecture. They are closely associated with churches and cathedrals because those buildings combined tall masonry walls, vaulted interiors, high clerestories, and ambitious window openings.
Their origin is less tidy than the familiar Gothic image suggests. Earlier and concealed support systems have been identified, and the inventor of the flying buttress is unknown. Historical priority also depends on the definition being used: an early concealed brace, a surviving exposed flyer, and systematic use throughout a building are not necessarily the same milestone (Princeton’s historical and structural overview).
It is therefore more accurate to distinguish early precedents, surviving exterior examples, and systematic Gothic deployment than to name Notre-Dame de Paris, Saint-Denis, Saint-Remi, or another building as the uncontested first.
A small group of buildings offers a useful visual survey:
- Saint-Remi Basilica, Reims: clearly expressed exterior flyers and receiving piers.
- Bath Abbey: arched supports crossing open space outside a high wall.
- Westminster Abbey: flying buttresses integrated into an elaborate Gothic exterior.
- Milan Cathedral: buttressing combined with pinnacles and dense ornament.
- Notre-Dame de Paris: recognizable flyers extending from the upper cathedral walls toward exterior supports.
Reims Cathedral is particularly useful for understanding multiple tiers. An architectural account associates its lower tier with vault thrust and the upper tier with wind restraint. This is a building-specific interpretation, not a universal rule for every two-tiered arrangement (analysis of the tiered supports at Reims).
Notre-Dame likewise demonstrates that a famous buttressing system may result from more than one construction phase. Its system was reworked during medieval construction and altered again in the nineteenth century, so its present form should not be read as one untouched original scheme (University of Toronto essay on Notre-Dame’s buttressing).
The historical importance of flying buttresses rests less on one isolated invention than on their increasingly confident integration into Gothic design.
Real buttresses are more complex than the textbook diagram
The difference between an attached and a flying buttress is easy to visualize. Actual structural behavior is not.
A textbook diagram usually presents a clean wall, an intact flyer, a stable pier, and arrows flowing neatly into the ground. A historic masonry building contains individual stones or bricks, mortar joints, irregular bearing surfaces, cracks, weathering, repairs, support movement, and construction from different periods. Its current force path may differ from the intended one.
Relevant aspects of flyer geometry include:
- length;
- thickness;
- inclination;
- intrados curvature, meaning the form of the underside;
- bearing geometry at each end;
- the height of the wall connection;
- the location and mass of the exterior pier; and
- the stiffness and movement of the supports.
A peer-reviewed study of early Gothic flyers examines length, thickness, inclination, intrados curvature, sliding, and support displacement as variables affecting structural behavior. It also shows that analytical results depend on assumptions about masonry strength, tension, friction, geometry, and boundary conditions (Nikolinakou, Tallon, and Ochsendorf on flying-buttress form and structure).
Material condition matters as well. Masonry continuity and friction help transfer forces between units.
Potential problems include sliding along joints, displacement of supports, separation at interfaces, loss of bearing, local crushing, rotation, or instability involving connected parts of the building. The label flying buttress alone does not reveal which mechanism, if any, controls a particular structure.
Research on Tournai Cathedral illustrates this building-specific complexity. Its investigators modeled successive buttressing configurations and considered geometry, masonry interfaces, settlement, and historical alteration. The study demonstrates why results from one cathedral should not be transferred casually to another: conclusions depend on the modeled arrangement and its assumptions (Tournai Cathedral structural study).
Physical demonstrations, graphic statics, thrust-line analysis, discrete-element models, and finite-element models can all help explain possible load paths or failure mechanisms. None is universal proof of how every cathedral behaves. A model is useful only to the extent that its geometry, materials, interfaces, boundary conditions, and representation of damage correspond to the structure being studied.
For students and visitors, visible form is usually enough to distinguish an attached support from a flying arrangement. It is not enough to determine stability or prescribe repair.
The direct takeaway remains simple: an ordinary buttress reinforces a wall beside it, while a flying buttress sends outward thrust across an open span to a separate pier. That gap changes the load path, makes the support visible, and helps explain the taller walls and larger windows associated with Gothic architecture. The flying system still depends on substantial masonry, appropriate geometry, sound connections, and reliable foundations to deliver forces to the ground.
Frequently asked questions
Why is it called a flying buttress?
It is called flying because its arched or inclined support spans above open space rather than forming one continuous solid mass against the wall. The flyer appears to leap from the upper wall to an exterior pier.
The term describes the visible gap, not a support detached from the building. The flyer must remain connected at both ends to transfer force.
Do buttresses support vertical weight or resist sideways force?
They participate in combined loading, but their defining role is generally resistance to outward or lateral thrust. Vaults, arches, roofs, and wind can push sideways on a wall. The buttress redirects that action toward the foundation, while its own weight and the building’s gravity loads also affect stability.
It is therefore misleading to say that a buttress exists only to carry vertical wall weight.
Is the flyer alone the flying buttress?
Terminology varies. Some writers use flying buttress for the spanning arch itself. Others call that piece the flyer and use flying-buttress system for the wall connection, flyer, outer pier, and associated foundations.
When discussing structural behavior, the broader meaning is often clearer because the flyer cannot work without support at both ends.
Are flying buttresses structural, decorative, or both?
They can be both. Their structural purpose is to convey outward thrust from an upper wall to an exterior pier. Gothic builders also made flyers, piers, pinnacles, and sculpture prominent parts of the exterior composition.
Decoration does not cancel structural function, but not every ornament is essential to stability. The role of a particular pinnacle, statue, or carved feature must be evaluated in the context of that building.
Are flying buttresses found only on Gothic cathedrals?
No. They are most strongly associated with Gothic churches and cathedrals because those buildings used them extensively and made them visually expressive. Earlier or concealed precedents have also been identified, and flying buttressing has sometimes been used later as remedial support for masonry walls.
The defining feature is not style or religious use. It is the load path: thrust passes from an upper wall across open space to a separate exterior support.