
Specify Concrete Brick by Its Role in the Wall
Learn which ASTM standard applies to concrete brick, how dimensions affect coursing, and what anchored, adhered and structural assemblies require.
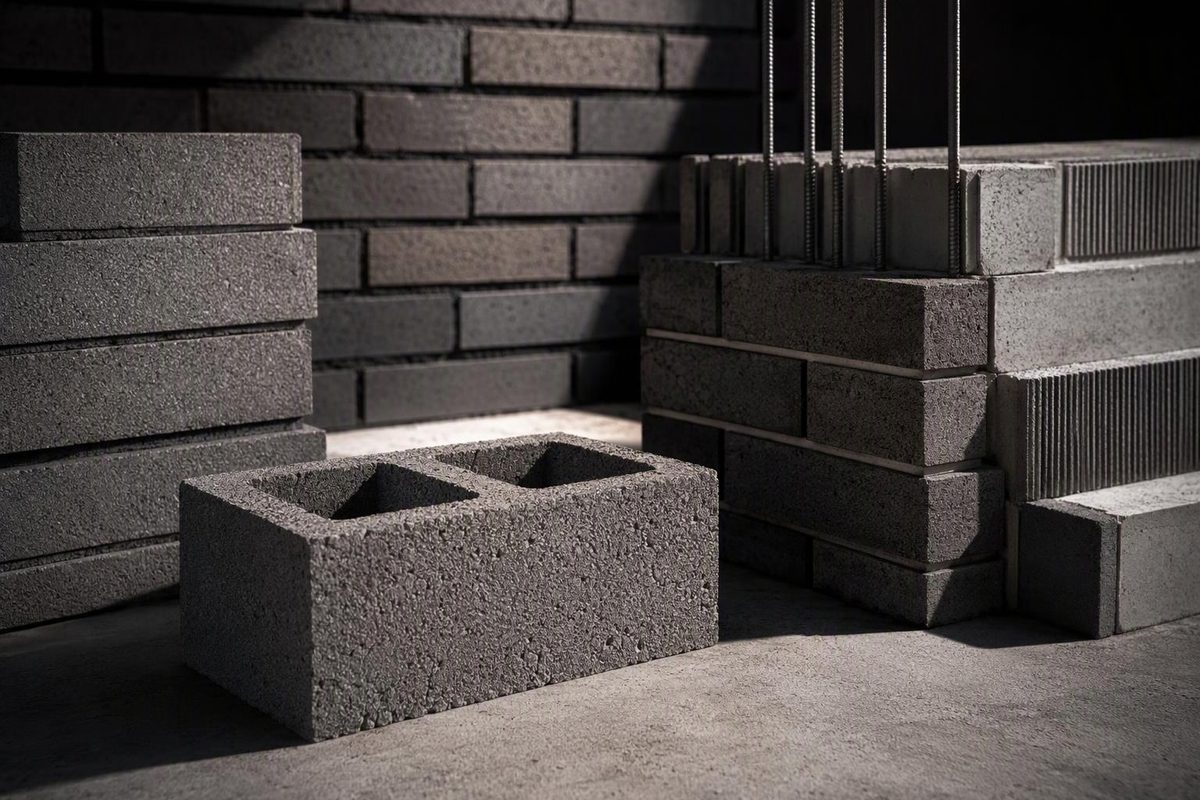
In the U.S. standards discussed here, concrete brick is a dry-cast concrete masonry unit with brick-like proportions. It may serve as structural masonry, anchored veneer or adhered veneer, but each application requires a different product standard and wall detail. Specify the wall role, ASTM standard, exact dimensions, exposure and assembly—not merely “concrete brick.”
Choose the intended wall role to identify the standard and drawing requirements.
Concrete Brick Standard Selector
Select the unit’s role, not its appearance or product name.
Start With
ASTM C1634
Specify exposed faces by samples and a mock-up; detail support, anchors, cavity drainage, flashing and weeps.
Sources: ASTM C55, ASTM C1877 and CMHA CMU-TEC-001. Confirm the edition required by the project’s governing code.
Match the Wall Role to the ASTM Standard
Concrete brick is made from cement, water and mineral aggregates; pigments, integral water repellents and other constituents may also be included. Unlike fired-clay brick, it hardens through cement hydration.
ASTM C55 covers solid, dry-cast concrete building brick for interior or exterior structural masonry and directs exposed facing applications to C1634 (ASTM C55).
| Intended Use | U.S. Standard | Drawing Implication |
|---|---|---|
| Structural or utilitarian full-depth brick | ASTM C55 | Confirm design properties and whether any faces remain exposed. |
| Exposed full-depth facing brick | ASTM C1634 | Select color and texture through samples and a mock-up. |
| Thin adhered concrete masonry | ASTM C1877 | Show the approved substrate, setting system and transitions. |
| Loadbearing concrete masonry unit | ASTM C90 | Coordinate unit configuration, reinforcement and grout. |
The distinction between C55 and C1634 is primarily intended use. C55 building brick is for non-facing or utilitarian work, while C1634 facing brick is intended to remain exposed. The standards also differ in strength, absorption and appearance requirements (CMHA’s concrete masonry unit guide).
ASTM C1877 covers solid dry-cast units used as interior or exterior adhered veneer (ASTM C1877). An adhered unit is not a self-supporting brick wythe, regardless of how closely its exposed face resembles full-depth masonry.
“ASTM C55 concrete brick veneer” is therefore a specification warning sign. If the face will remain exposed, verify whether C1634 is the appropriate product standard instead of copying a generic concrete-brick note. If a loadbearing unit is manufactured and specified to C90, treat it as C90 concrete masonry even when its proportions, scoring or texture look like brick.
Concrete Brick Dimensions Are Product-Specific
Concrete brick has no universal size. CMHA states that C55 and C1634 units are available in many lengths and heights, typically with a nominal 4-inch width. The standard dimension is the manufacturer’s designated unit size; for a modular unit, the nominal dimension adds one mortar-joint thickness (CMHA).
One common modular concrete facing brick has these dimensions:
- Specified unit size: 3⅝ × 2¼ × 7⅝ inches
- Horizontal nominal module: 4 × 8 inches with ⅜-inch joints
This is an example, not a default. One manufacturer’s guide also lists closure, utility, Norman and Meridian units ranging from 7⅝ to 15⅝ inches long and from 2¼ to 3⅝ inches high (York Building Products). Regional molds and product availability vary.
Schedule concrete brick as width × height × length using specified dimensions. State the intended joint thickness and coursing module separately. A note that says only “modular concrete brick” leaves the mason, supplier and estimator to infer dimensions that may not match.
Vertical coursing requires particular care. A 2¼-inch-high unit does not create an exact 2⅝-inch course when the elevation must close at three courses per 8 inches. Three units total 6¾ inches, leaving 1¼ inches across three course increments—an average bed-joint allowance of about 0.417 inch.
Set out shelf angles, window heads, sills, base flashing and penetrations from the selected product’s coursing. Do not derive those elevations from a generic brick family name. The same nominal-versus-actual principle applies to modular clay brick and standard concrete masonry units, but the selected product data controls.
Full-Depth and Thin Concrete Brick Need Different Assemblies
A full-depth concrete facing brick is often installed as anchored veneer. The veneer carries its own weight and transfers out-of-plane loads through anchors to its backing; it is not assumed to strengthen the backing wall. The assembly needs structural support, corrosion-resistant anchors, a drainage cavity, flashing and weeps.
CMHA’s veneer guidance calls for anchored masonry units at least 2⅝ inches thick and a minimum 1-inch air space. It prefers 2 inches unless special measures keep a 1-inch cavity clear. The guidance treats exterior water entry into the cavity as expected and calls for flashing and weeps to discharge it (CMHA TEK 03-06C). See the broader anchored-versus-adhered brick veneer details before selecting the assembly.
Thin concrete brick is adhered veneer. It relies on the bond among the unit, setting material and prepared backing. It does not need the brick ledge required by a full-depth anchored wythe, but it does need a compatible substrate, an installation system suited to the exposure and carefully resolved terminations.
The two systems are not interchangeable because their exposed faces look alike. Changing from anchored to adhered veneer alters the support, drainage approach, substrate requirements and transition details.
Concrete Brick Uses Control Joints for Shrinkage
Concrete masonry has an overall tendency to shrink because of drying, temperature effects and carbonation. Fired-clay brick generally exhibits long-term moisture expansion. Substituting concrete brick for clay brick without revising movement-joint notes can produce the wrong terminology and layout.
CMHA defines a control joint as a joint dividing concrete masonry into panels to accommodate shrinkage. It reserves expansion joint primarily for clay masonry.
CMHA’s 2025 guidance gives an empirical maximum spacing of 20 feet for concrete masonry veneer panels, with a maximum panel length-to-height ratio of 1.5, when the associated horizontal-reinforcement and mortar provisions are met. It also says spacing should be adjusted for local experience and project conditions (CMHA CMU-TEC-009-25). This design method does not mean every joint should be placed 20 feet apart.
Locate joints where restraint and stress concentrate, including changes in wall height or thickness, openings, intersections and transitions between support conditions. Coordinate veneer joints with backing-wall joints. Ties, reinforcement, sealant and flashing must remain consistent with the intended movement.
Put Dimensions, Performance and Assembly in the Documents
A usable concrete-brick selection identifies all of the following:
- Assembly: Structural masonry, anchored veneer or adhered veneer.
- Product standard: ASTM C55, C1634 or C1877, using the edition required by the governing code and project documents.
- Specified dimensions: Width × height × length, plus solid or cored configuration where relevant.
- Appearance: Color, texture, exposed faces, special shapes and permitted range, approved through representative samples and a wall mock-up.
- Coursing: Bed- and head-joint targets, bond, opening dimensions and the strategy for cut units.
- Performance: Project-specific strength, absorption, density, water-repellent and other requirements rather than assumptions based on the word “concrete.”
- Envelope details: Support, anchors or adhered system, cavity, flashing, weeps and terminations.
- Movement control: Control-joint locations and reinforcement coordinated with openings, corners, supports and the backing.
- Cleaning: A method approved for the selected unit, mortar and pigments and demonstrated on the mock-up.
Concrete brick can provide brick-scale coursing with the colors and textures of architectural concrete masonry. Its successful use depends on selecting the correct unit standard and drawing the assembly, drainage and movement behavior behind the exposed face.