
Soldier Course Brick: Coordinate the Band, Not Just the Pattern
What a soldier course is, how brick orientation changes its dimensions, and what to coordinate at window heads: joints, lintels, flashing and weeps.
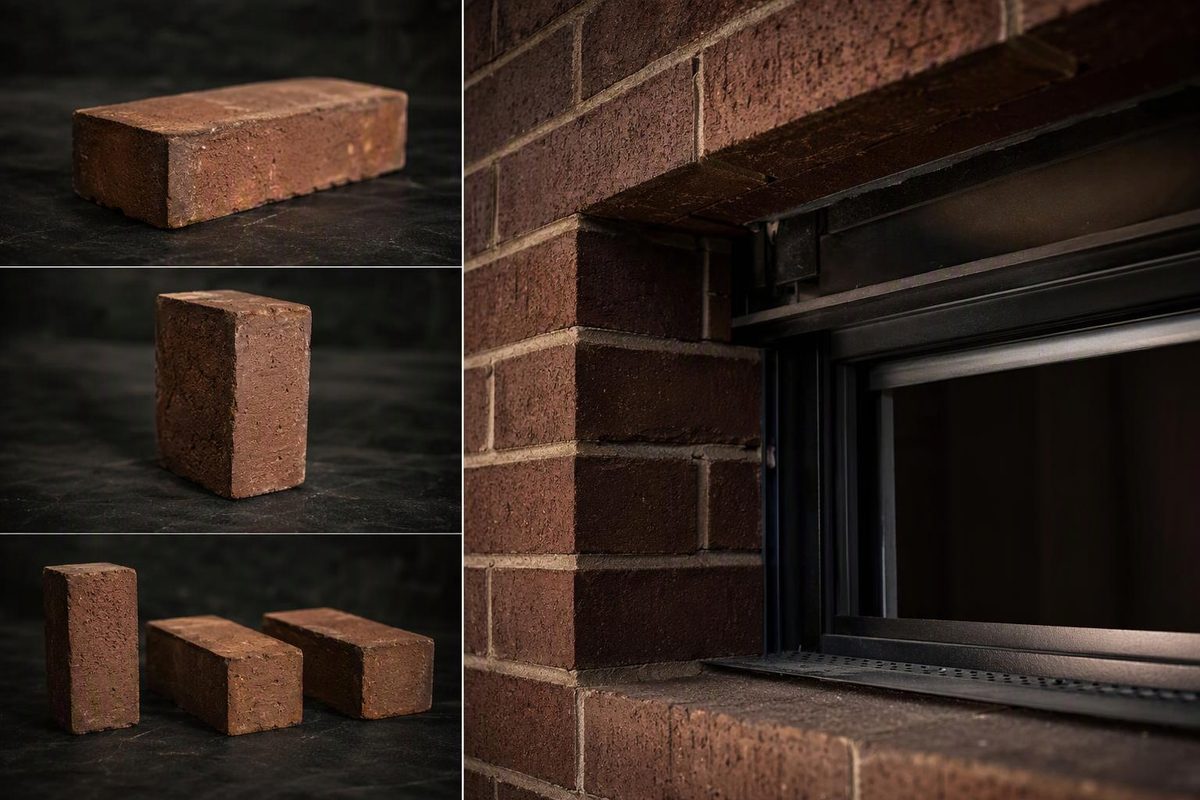
A soldier course is a horizontal row of bricks standing on end, with their longest dimension vertical and their narrow finished face exposed. It describes an orientation—not a special brick size or a structural lintel. The Brick Industry Association defines a soldier this way in its brick masonry terminology guide.
Soldier courses commonly accent window and door heads, fireplaces and transitions between materials. They introduce a tall, closely spaced rhythm into otherwise horizontal brickwork, as illustrated in Glen-Gery’s residential detailing guide. On the drawing, that change affects band height, joint spacing, end cuts and support.
Soldier, sailor and rowlock: which face shows?
The distinction is easiest to understand by following the brick’s faces:
| Orientation | Position and exposed face |
|---|---|
| Stretcher | Long dimension horizontal; usual long, narrow finished face visible |
| Soldier | Long dimension vertical; usual long, narrow finished face visible |
| Sailor | Long dimension vertical; broad face normally used for bedding visible |
| Rowlock | Brick rests on its long, narrow face; end face visible |
These positions follow BIA’s terminology. A soldier and sailor may have the same height, but they do not have the same face width or wall depth. Substituting one for the other changes more than appearance.
For textured or cored products, confirm which surfaces will be exposed, including at returns. Approve a sample or mockup in the intended orientation rather than judging only a conventional stretcher panel.
Dimensions: rotate the unit before counting
For a U.S. modular brick specified as 3⅝ × 2¼ × 7⅝ inches, the dimensions are conventionally written width × height × length in the stretcher position. BIA distinguishes these specified dimensions from actual manufactured measurements and nominal dimensions that include a mortar joint. Its dimensioning guide recommends specifying dimensions rather than relying on a brick size name alone.
Rotating that unit gives:
| Position | Exposed face, width × height | Brick depth into wall |
|---|---|---|
| Stretcher | 7⅝ × 2¼ in. | 3⅝ in. |
| Soldier | 2¼ × 7⅝ in. | 3⅝ in. |
| Sailor | 3⅝ × 7⅝ in. | 2¼ in. |
These are unit dimensions without mortar. The soldier keeps the stretcher’s wall depth but turns its face upright; the sailor creates a shallower band unless another detail compensates. Confirm the supplied units’ measurements before final layout.
With a designed ⅜-inch joint:
- A soldier’s horizontal repeat is 2¼ + ⅜ = 2⅝ inches.
- Its vertical repeat, including one bed joint, is 7⅝ + ⅜ = 8 inches.
- A preliminary linear takeoff is 12 ÷ 2⅝ ≈ 4.57 soldiers per foot, before cuts and waste.
A repeat module is not necessarily the finished length of a finite run. For example, 16 full soldiers with 15 internal ⅜-inch joints measure:
16 × 2¼ + 15 × ⅜ = 41⅝ inches
If both ends also receive ⅜-inch mortar joints, the total becomes 42⅜ inches. Dimension the endpoints explicitly: brick edge, mortar joint, reveal or movement joint.
For the underlying sizing convention, see modular brick dimensions.
Coordinate the band with the surrounding courses
BIA’s modular coursing table gives three stretcher courses per 8 inches, but notes that actual bed-joint thickness varies with vertical coursing and brick height. Do not assume every stretcher bed joint is exactly ⅜ inch and that all orientations will automatically align.
Show the soldier band’s bottom and top elevations, its bed joints and the adjoining stretcher courses. Lay out the full run before fixing end cuts. At a window head, decide whether the pattern is centered on the opening and whether the band stops at the jambs or extends beyond them. This makes the intended symmetry buildable rather than leaving a narrow closing piece to chance.
A decorative head still needs support and drainage
Standing bricks upright does not, by itself, make them capable of spanning an opening. A soldier course above a window or door needs a documented support arrangement. A lintel may be steel, concrete or designed masonry; its load, span, bearing and deflection must be checked. BIA’s structural steel lintel guidance expressly rejects arbitrary, rule-of-thumb selection.
For anchored veneer, coordinate the visible band with the concealed head detail:
- Support: show the lintel and its bearing, not only the brick elevation.
- Drainage: show flashing over the support, its terminations and weeps immediately above it.
- Movement: show how the band meets expansion joints without bridging them rigidly.
BIA’s 2025 veneer detailing guidance, specifically for cold-formed steel backing, places flashing where the air space is interrupted and weeps immediately above flashing. The principle matters at a soldier-course head: the decorative band must not conceal an incomplete water-exit path. See brick veneer wall details for the wider assembly.