
How to Read and Choose Common Brick Bond Patterns
See how running, header, English, Flemish, stack and garden-wall patterns differ, then choose by wall system, dimensions and workmanship.
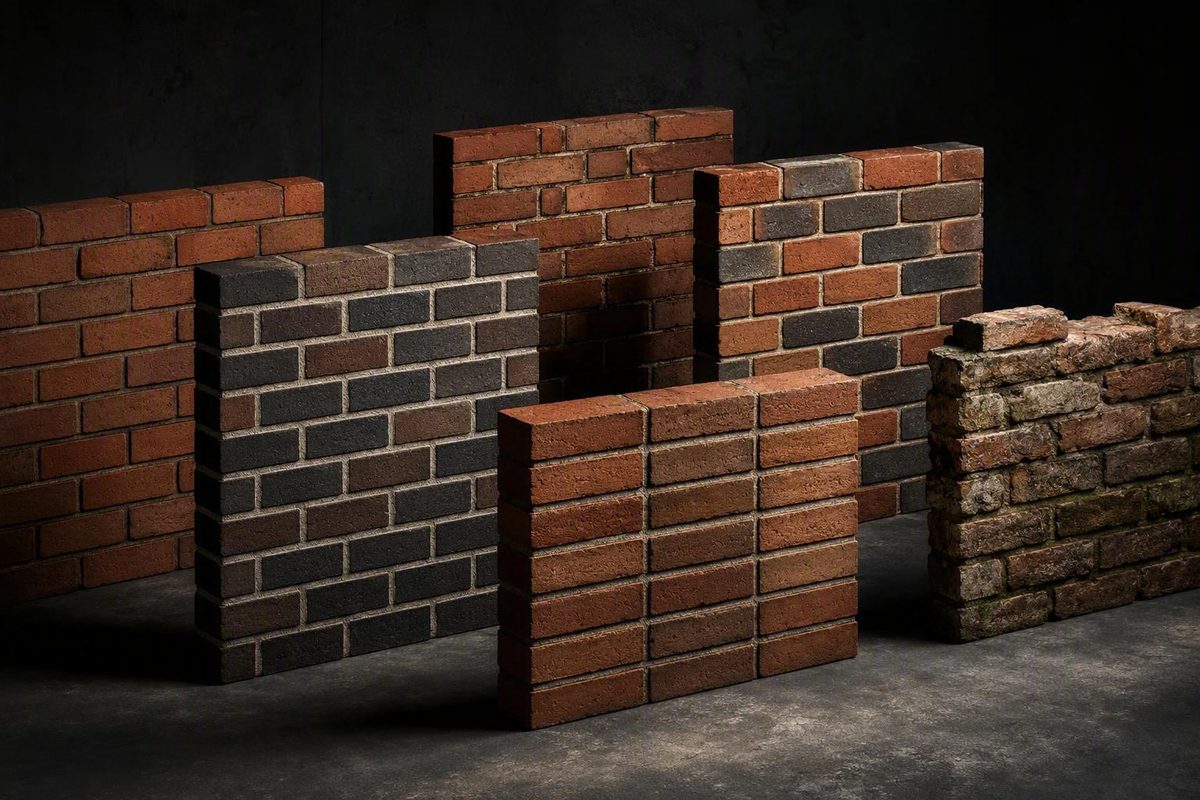
Brickwork bond types are distinguished by the way stretchers, headers, courses, and vertical joints repeat. Running bond staggers stretchers; header bond exposes brick ends; English and Flemish bonds combine stretchers and headers differently; stack bond aligns joints; and garden-wall bonds use headers less frequently. Choose the wall system first, the visual pattern second, and then coordinate the bond with brick dimensions, mortar joints, corners, openings, workmanship, and structural requirements. The visible pattern alone does not establish a wall’s capacity.
Brick bond types at a glance
| Bond | Repeating arrangement | Appearance and conventional bonding | Dimensional, workmanship, and cost considerations |
|---|---|---|---|
| Stretcher or running | Stretchers in successively offset courses, commonly by one-half or one-third brick | Regular horizontal rhythm with staggered vertical joints | Usually straightforward when unit proportions suit the offset. Cuts, terminations, labor, and wall details affect cost. |
| Header | Headers across the face, staggered between courses | Dense pattern of short brick faces; historically associated with multi-wythe work | Wall thickness and returns require careful coordination. A visible modern header need not extend through the wall. |
| English | Complete stretcher and header courses alternate | Strong horizontal bands and conventional bonding between courses | Requires planning for corners, closers, openings, and wall thickness. |
| Flemish | Stretchers and headers alternate within each course | Varied, finely grained traditional appearance | Generally requires more sequencing and skilled workmanship than simple running bond. |
| Stack | Units sit directly above those below | Ordered grid with continuous vertical joint lines and little conventional bonding | Precise alignment is visually important. Structural suitability cannot be inferred from the pattern. |
| English garden-wall | Commonly three stretcher courses followed by one header course | Long stretcher fields separated by periodic header bands | Returns and openings must be coordinated with the four-course sequence. |
| Flemish garden-wall or Sussex | Commonly three stretchers for each header within a course | Intermittent headers produce a looser mixed rhythm | Repetition must be coordinated with wall length, returns, and openings; terminology varies regionally. |
These arrangements and qualitative workmanship comparisons follow All Brick & Stone’s overview of common brick bonds. Its structural descriptions are general supplier guidance, not project-specific calculations or universal strength rankings.
Layout complexity can increase labor, while partial units and awkward dimensions can increase cutting and waste.
Brick orientation, bond pattern, and wythes are different concepts
A brick bond is the repeating arrangement in which masonry units are laid. An orientation describes how an individual unit is positioned. A stretcher or header can form part of a bond, but neither term necessarily describes the complete pattern.
The Brick Industry Association technical note Dimensioning and Estimating Brick Masonry identifies six orientation labels: stretcher, soldier, header, rowlock, sailor, and rowlock stretcher. Rowlock and rowlock stretcher are distinct orientations and should not be used interchangeably; their exact face and position should be checked against the orientation diagram used for the selected unit.
The same orientation can occur in several bonds. Stretchers appear in running, English, Flemish, stack, and garden-wall patterns. Headers appear throughout header bond, in alternate courses of English bond, and at controlled intervals in Flemish and garden-wall bonds.
A wythe is a separate continuous thickness or leaf of masonry. Headers historically helped connect adjacent masonry wythes, but that function must not be inferred from their appearance in a modern cavity wall or veneer.
Stretcher and running bonds: half-brick versus one-third offsets
In half-running bond, often called stretcher bond, each course is offset by approximately half a brick length.
In the diagrams below, S means stretcher and each | represents a visible vertical joint. Leading spaces show the course offset.
HALF-RUNNING                    ONE-THIRD RUNNING

C3 |---S---|---S---|            C3        |---S---|---S---|
C2     |---S---|---S---|        C2    |---S---|---S---|
C1 |---S---|---S---|            C1 |---S---|---S---|

   two-course joint cycle          three-course joint cycle
The Brick Industry Association identifies half-running bond as the most frequently used pattern for many homes, schools, and offices. That is an industry-context statement, not evidence that it is the most common bond worldwide. Its technical note also recommends considering one-third running bond when brick length is approximately three times its width, because that offset can reduce recurring cuts at corners, wall ends, and openings. The guidance emphasizes coordinating unit size, joint thickness, bond, and wall dimensions in Dimensioning and Estimating Brick Masonry.
Half-running bond is a straightforward dimensional option when brick proportions, joint thickness, and wall lengths are compatible. One-third running bond may be more practical when a half-brick offset would create repetitive cuts. Neither pattern’s structural suitability can be determined without considering the complete wall design.
Header, English, and Flemish bonds compared
Header bond presents the short ends of bricks across the wall face:
HEADER BOND

C2   |-H-|-H-|-H-|-H-|-H-|
C1 |-H-|-H-|-H-|-H-|-H-|

H = header; leading space shows the staggered joints
In traditional multi-wythe masonry, headers could extend across or connect wythes. An exposed header should not be assumed to perform that function in every contemporary assembly.
English and Flemish bonds both use stretchers and headers, but their sequences differ:
ENGLISH BOND                    FLEMISH BOND

C4   |-H-|-H-|-H-|-H-|         C4   |-H-|---S---|-H-|---S---|
C3 |---S---|---S---|            C3 |---S---|-H-|---S---|-H-|
C2   |-H-|-H-|-H-|-H-|         C2   |-H-|---S---|-H-|---S---|
C1 |---S---|---S---|            C1 |---S---|-H-|---S---|-H-|

complete header and             headers and stretchers
stretcher courses alternate     alternate within each course
English bond creates broad horizontal bands because the orientation changes by course. Flemish bond distributes headers through every course, creating a more varied face and requiring careful control of the alternating sequence.
All Brick & Stone qualitatively describes English bond as comparatively robust in traditional load-bearing and engineering work and Flemish bond as valued for appearance. It also says Flemish bond generally requires more planning and skilled workmanship than simple stretcher bond. The source supplies no standardized tests, equivalent wall specifications, or calculations establishing a universal strength ranking.
Stack and garden-wall bonds
Stack bond places units directly above those below, aligning the visible vertical joints:
STACK BOND

C2 |---S---|---S---|---S---|
       ↑       ↑
C1 |---S---|---S---|---S---|

vertical joints remain aligned
All Brick & Stone describes stack bond as providing minimal conventional bonding and often serving a decorative role. That is a qualitative supplier description, not an engineering rule or reinforcement specification. Treat stack bond as a face pattern whose structural behavior must be established through the complete wall design rather than inferred from its appearance.
English garden-wall bond is commonly represented by three stretcher courses followed by one header course. Flemish garden-wall bond, also called Sussex bond in some usage, commonly places three stretchers for each header within a course:
ENGLISH GARDEN-WALL             FLEMISH GARDEN-WALL / SUSSEX

C4   |-H-|-H-|-H-|-H-|         C2   |---S---|---S---|---S---|-H-|
C3 |---S---|---S---|            C1 |-H-|---S---|---S---|---S---|
C2     |---S---|---S---|
C1 |---S---|---S---|

three stretcher courses,        three stretchers per header;
then one header course          alternating course offset
These three-to-one arrangements are documented in the supplier’s brick-bond overview cited above.
The diagrams in this article show face patterns only. They are not construction details for corners, openings, cavities, ties, reinforcement, flashing, movement joints, or concealed wythes.
How to choose a brick bond
Start with the wall rather than the façade pattern.
-
Identify the wall system and structural role. Determine whether the work is solid masonry, multi-wythe construction, a cavity wall, veneer, or another designed assembly. Establish which components carry loads and how the masonry is supported and restrained.
-
Choose the visual rhythm. Running bond provides regular staggered joints. Header bond creates a dense field of brick ends. English bond produces alternating course bands, while Flemish bond mixes headers and stretchers within each course. Stack bond emphasizes vertical alignment, and garden-wall bonds introduce headers at wider intervals.
-
Check brick proportions and joints. Record the unit’s width, height, and length. Coordinate those dimensions with the intended bed and head joints, coursing, and wall thickness. Consider one-third running bond where approximately three-to-one length-to-width proportions would make half-running bond cuts repetitive.
-
Lay out boundaries. Draw several courses at corners, returns, jambs, piers, recesses, and wall ends. A pattern that works across an uninterrupted elevation may produce awkward closers or conspicuous cuts at its boundaries.
-
Confirm units and workmanship. Check the availability of partial units and special shapes. Mixed header-and-stretcher patterns require careful sequencing, while stack bond makes small alignment errors especially visible.
-
Price the actual layout. Labor time, cuts, brick quantities, wall thickness, brick type, access, and local rates determine cost. Do not assign a fixed premium solely from the bond name.
-
Verify the complete design. Where structural performance is involved, check the applicable requirements and obtain review from a qualified masonry designer or structural engineer.
Performance also depends on wall thickness, number of wythes, mortar, brick properties, reinforcement, ties, workmanship, openings, support conditions, and environmental exposure.
Coordinate the bond with dimensions, drawings, and estimates
Brick dimensions are described in three ways:
- Nominal dimensions are modular dimensions that include the intended mortar joint.
- Specified dimensions are the anticipated manufactured brick dimensions excluding mortar.
- Actual dimensions are measurements taken from manufactured units.
Under the Brick Industry Association’s Dimensioning and Estimating Brick Masonry, modular brick has nominal, specified, and actual dimensions. Non-modular brick has specified and actual dimensions but no nominal dimensions. These terms should not be interchanged.
Specify units as width × height × length, even when using a familiar size name. Designations and dimensions can vary by manufacturer and region. Confirm the selected product and intended joint thickness before fixing dimensions across architectural, structural, and shop drawings.
Nominal dimensions can support broad modular coordination on plans and elevations. Specified dimensions are appropriate for detailed layouts and shop drawings, where units, joints, openings, and interfaces must be resolved precisely. Actual measurements can confirm manufactured variation but should not casually replace the specified basis of design.
Before construction, draw multiple courses at corners and openings. Use the layout to locate partial units, check joint repetition, and coordinate sills, lintels, piers, and adjacent materials. It does not replace engineered details for support, ties, reinforcement, or openings.
An estimate should account for:
- bond pattern and course sequence;
- brick width, height, and length;
- bed- and head-joint thicknesses;
- partial units required to maintain the pattern;
- cuts at corners, returns, jambs, and wall ends;
- breakage and project-specific waste;
- special or purpose-made units;
- wall thickness and number of wythes;
- mortar volume; and
- collar joints where applicable.
The practical selection rule is simple: identify the wall system first, choose the visual rhythm second, and then coordinate the pattern with specified brick dimensions confirmed against selected units, mortar joints, corners, openings, labor, and waste. Running, header, English, Flemish, stack, and garden-wall bonds are recognizable layouts, but the complete assembly and applicable requirements must govern structural suitability.