
Choose the Right Metal-Building Insulation as a Complete Assembly
See how climate, humidity, occupancy, heating schedule, roof type, construction stage, access and budget determine the right assembly.
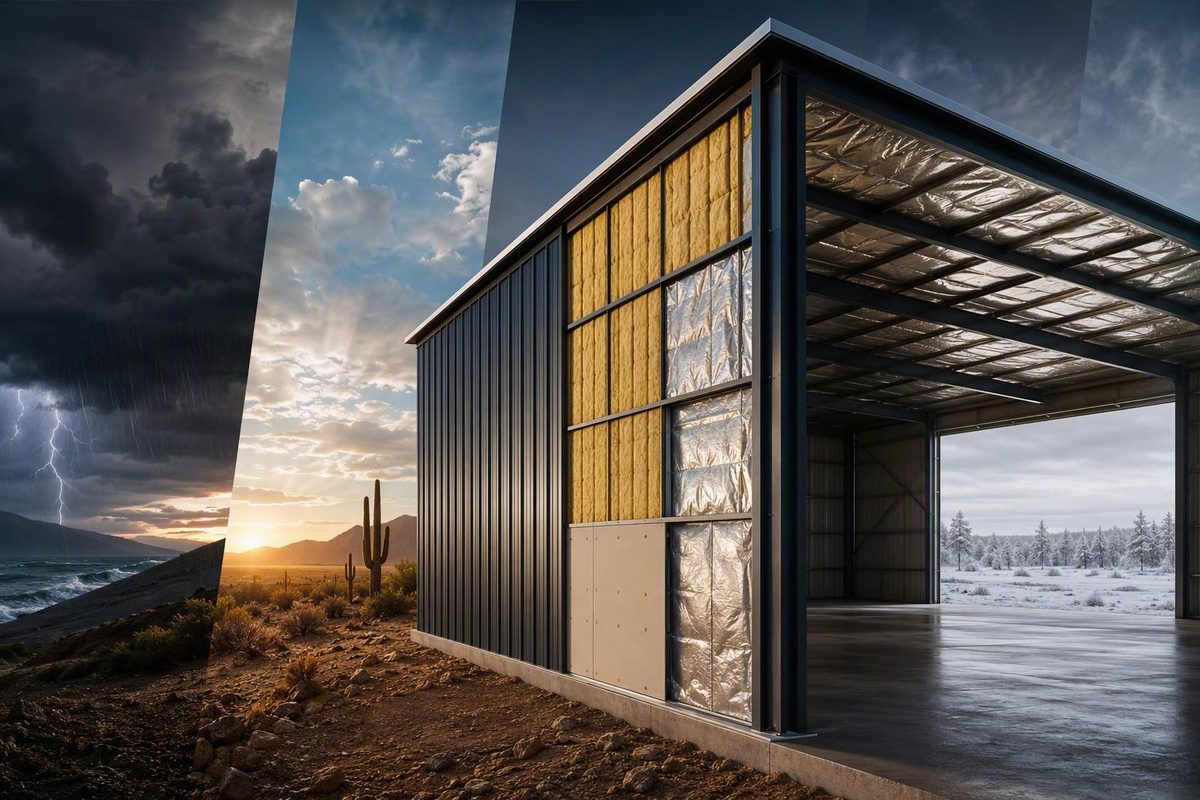
The short answer: match the insulation system to the building
The best way to insulate a metal building is to choose a complete enclosure assembly, not simply the product with the highest R-value per inch. Climate, indoor humidity, occupancy, heating and cooling schedules, construction stage, roof type, local requirements, manufacturer restrictions, access needs, and budget can all change the right answer.
Steel purlins, girts, frames, clips, and fasteners can conduct heat around insulation placed only between framing members. A continuous layer crosses more of those paths.
For a retrofit, closed-cell spray foam is often a strong candidate when installation depth is limited or when air sealing and irregular surfaces justify the expense.
Sealed rigid foam board is another continuous-insulation option. It can suit a methodical DIY retrofit, but only when the selected boards, tapes, sealants, adhesives, fasteners, and finishes are compatible and every joint, edge, penetration, and transition is addressed.
In new construction, engineered faced-fiberglass and banded-liner systems can be economical because their supports, facings, seams, and transitions can be coordinated before panels and finishes conceal the work. Insulated metal panels are another new-build option when factory-integrated insulation justifies the higher initial cost.
Reflective and thin condensation-control products belong in a different category. They can reduce radiant heat and may help manage condensation in suitable unconditioned applications when installed with the required airspace. They are not substitutes for high-R mass insulation in a continuously heated or cooled building.
Quick decision matrix
| Building condition | Usually worth considering first | Primary cautions |
|---|---|---|
| Unheated storage, equipment shed, or basic barn | Purpose-designed condensation-control or reflective layer, required airspace, panel closures, and suitable ventilation | Not equivalent to a high-R enclosure; stored goods, damp soil, wet vehicles, or equipment may raise the moisture load |
| Intermittently heated workshop | Air sealing plus roof or ceiling insulation; continuous rigid insulation, closed-cell foam, or an engineered system designed for later conditioning | Rapid warm-up can expose cold steel to humid indoor air; avoid work that must be removed if cooling is added |
| Continuously conditioned shop, office, or occupied space | Continuous roof and wall insulation or a designed hybrid assembly, with continuous air control and deliberate humidity management | Whole-assembly performance, vapor strategy, fire protection, HVAC, and local approval must be coordinated |
| Existing through-fastened building | Professionally installed closed-cell foam or carefully sealed rigid board | Foam reduces future access; rigid board requires extensive cutting and sealing; repair leaks and corrosion first |
| New commercial construction | Engineered fiberglass liner or banded system, exterior continuous rigid insulation, or insulated metal panels | Compare complete assemblies rather than product R-value; coordinate openings, fasteners, finishes, and roof details before ordering |
Before selecting a system, collect:
- Project location and climate conditions
- Intended indoor temperature and humidity
- Occupancy and moisture-generating activities
- Heating and cooling schedule, including future plans
- Roof type, especially standing seam versus through-fastened
- New-build or retrofit status
- Locally required roof and wall performance
- Applicable interior-finish and fire-protection conditions
- Building, roof, coating, and insulation-manufacturer restrictions
- Need for future panel, wiring, plumbing, or equipment access
The most useful early question is not “Which insulation is best?” It is: What temperature, humidity, durability, and access conditions must the completed enclosure maintain?
Why metal buildings need an assembly—not just an R-value
Condensation begins with temperature and moisture. When humid air reaches steel colder than the air’s dew point, water can form on the steel. A commercial metal-building guide describes the same mechanism: warm, humid air contacts cold steel and reaches its dew point (Alan’s Factory Outlet metal-building insulation guide).
A common failure sequence looks like this:
- The interior is warm and humid.
- Air escapes through a torn facing, open board joint, or gap at an eave.
- That air reaches a cold roof panel, purlin, fastener, or wall panel.
- The air cools below its dew point.
- Moisture deposits on the metal even though insulation is present nearby.
Several separate control functions therefore matter:
- Thermal insulation slows conductive heat flow and helps control surface temperatures.
- The air-control layer limits air movement through the enclosure, including moisture carried by that air.
- Vapor-control materials limit moisture movement by diffusion.
- Exterior water management keeps rain and melting snow out while preserving intended drainage.
- Ventilation or dehumidification manages moisture generated indoors or introduced with outdoor air.
None automatically replaces the others. Fiberglass can slow heat flow without stopping air leakage. A low-permeance facing can limit diffusion but still fail as an air-control layer if its seams and penetrations are open. Ventilation may remove moisture under suitable conditions, but it cannot correct a roof leak.
Thermal bridging through steel
Steel framing creates heat-flow paths around insulation installed only in framing cavities. In a discussion about a steel-framed home, a GreenBuildingAdvisor editor recommended locating insulation continuously to one side of the steel rather than relying only on insulation between members, specifically because the framing acts as a thermal bridge (GreenBuildingAdvisor discussion of steel-frame insulation).
This explains the distinction between product R-value and whole-assembly performance:
- R-value expresses resistance to heat flow. Higher is more resistant.
- U-factor expresses heat transfer through the complete assembly. Lower is better.
A metal-building insulation industry guide distinguishes product R-value from whole-assembly U-factor and defines continuous insulation as extending across structural members except at fasteners and service openings (Therm-All metal-building insulation guide). Two proposals can list the same nominal insulation R-value yet perform differently because one has fewer metal bridges, compressed areas, gaps, or disconnected transitions.
Continuous insulation does not remove every bridge. Fasteners, clips, and structural connections remain. It does, however, cross the faces of purlins or girts instead of stopping at each framing member.
Installation defects can also undermine the intended assembly:
- Compressed fiberglass cannot provide the same thermal resistance as the intended full thickness.
- Sagging blankets create voids and inconsistent coverage.
- Untaped rigid-board joints permit air movement.
- Gaps around beams, braces, and door tracks disconnect the enclosure.
- Penetrations through an otherwise continuous layer become concentrated leakage paths.
- A wall air-control layer that does not connect to the roof or ceiling layer is not continuous.
Vapor control cannot be reduced to “put plastic on the warm side.” A material appropriate for one climate or assembly may inhibit drying in another. Select vapor-control location and permeance only after considering the complete roof or wall assembly and its drying paths.
Metal-building insulation options compared
Published R-values per inch are useful for preliminary comparisons, not as whole-building guarantees. Commercial comparisons commonly report fiberglass at approximately R-3 to R-3.8 per inch, rigid foam at R-4 to R-8 depending on type, open-cell spray foam at R-3 to R-4, and closed-cell spray foam at R-6 to R-8 (Western States Metal Roofing material comparison). Product data, installed thickness, temperature, aging assumptions, framing, compression, gaps, and workmanship can change the completed result.
In the table below, cost and difficulty are relative planning judgments, not bid prices. “Higher” cost generally means a more expensive complete installation, often involving specialist labor or more complex coordination.
| Option | Approx. product R/in. | Air-control potential | Moisture behavior | Bridge control | Relative first cost | DIY difficulty | Access and repair | Typical fit |
|---|---|---|---|---|---|---|---|---|
| Closed-cell spray foam | R-6 to R-8 | Strong when continuous and correctly installed | More resistant to air and vapor movement than open-cell foam; details still matter | Good if coverage crosses the steel | Higher | High; generally specialist work | Difficult to remove and may obscure panels | Retrofitting irregular surfaces or working within limited depth |
| Open-cell spray foam | R-3 to R-4 | Can provide air control when properly installed | More vapor-open than closed-cell foam | Depends on coverage | Medium to high | High | Difficult to remove | Designed interior or hybrid assemblies, not a universal steel-side moisture layer |
| Rigid foam board | R-4 to R-8, type-dependent | Good only when joints, edges, and penetrations are sealed | Varies by foam, facing, thickness, and seam treatment | Strong when continuous | Medium | Moderate | More reversible than adhered foam, although finishes complicate access | Continuous new-build layer or careful retrofit |
| Fiberglass batts or blankets | R-3 to R-3.8 | Poor by itself | Must remain dry and depends on separate air- and vapor-control details | Limited when placed only between steel members | Lower | Low to moderate | Generally accessible and replaceable | Budget work and engineered new-construction systems |
| Engineered fiberglass liner or banded system | System-specific | Depends on continuous facing and transitions | Facing may provide vapor control when properly selected and sealed | System-dependent | Low to medium | Moderate to high | Liners may need to be opened for access | Economical new commercial or workshop construction |
| Insulated metal panels | Core-dependent | Strong when joints and transitions are detailed correctly | Factory-integrated core; panel joints remain critical | Strong except at connections | Higher | High; equipment may be needed | Panel replacement can be involved | Primarily new roofs and walls |
| Mineral wool | Product-dependent | Poor by itself | Vapor-open; requires a separate air-control layer | Good only when configured continuously | Medium to high | Moderate | Generally removable | Assemblies prioritizing sound control or fire performance |
| Reflective or thin condensation-control layer | Not comparable on R/in. alone | Depends on seams and transitions | Performance depends on airspace, continuity, humidity, and surface temperature | Little conductive bridge control by itself | Low to medium | Low to moderate | Usually accessible | Radiant-heat reduction or limited condensation objectives |
Closed-cell and open-cell spray foam
Closed-cell foam combines comparatively high thermal resistance per inch with air-sealing potential and greater resistance to vapor movement than open-cell foam. It conforms to ribs, fasteners, and irregular surfaces, making it attractive for some existing through-fastened buildings.
The drawbacks are substantial. Installation generally requires specialist equipment and careful substrate preparation. Once cured, the material is difficult to remove. Direct adhesion to panels can complicate leak tracing, panel replacement, corrosion inspection, wiring work, and later reroofing.
Open-cell foam is not simply a cheaper substitute. It generally has a lower R-value per inch and is more vapor-open. It may have a role in a specifically designed hybrid assembly, but it should not be assumed to provide the same moisture-control function as closed-cell foam against cold steel.
Rigid foam board
Rigid foam can cross steel framing continuously, reducing heat flow through purlins and girts. Its performance depends on the entire installation:
- Foam type and thickness
- Facings and edge profiles
- Compatible tape and sealant
- Fastener design
- Perimeter conditions
- Treatment of penetrations
- Connections to roof and wall control layers
- Required protective finish
A board can be relatively low-permeance without the completed installation being airtight. Every open joint, poorly fitted edge, unsealed corner, and service penetration remains a potential bypass.
Fiberglass systems
Fiberglass batts and blankets are economical and widely available. Engineered metal-building systems go beyond inserting batts between framing members: they may combine multiple fiberglass layers with facing or fabric, support banding, fasteners, and designed laps.
Fiberglass is not an air barrier. It must remain dry and properly supported, and its thermal performance is reduced by compression, sagging, and gaps. In faced or liner systems, the facing and sealed seams may perform important air- or vapor-control functions. Tears around braces or open roof-to-wall transitions interrupt that layer.
Insulated metal panels
Insulated metal panels consist of two metal skins surrounding a rigid foam core. They combine cladding and continuous insulation in a factory-made roof or wall component.
Their principal advantage is coordination: the insulation is integrated into the panel rather than squeezed into conventional framing cavities. Their principal limitations are higher initial cost, early structural coordination, installation equipment, critical joint detailing, and more involved replacement procedures.
Mineral wool
A manufacturer comparison identifies fire resistance and sound control as common reasons to consider it, while also noting that insulation selection still depends on building use and performance requirements (General Plastics overview of metal-building insulation options).
Mineral wool does not complete the enclosure by itself. Product and assembly documentation must be checked for the particular application.
Reflective barriers
Reflective products reduce radiant heat transfer and require the adjacent airspace specified for the product. Orientation, cleanliness, spacing, fastening, and continuity are integral to performance. A reflective layer compressed between solid materials does not behave like one facing the intended airspace.
Taped seams may improve continuity, but they do not transform a thin reflective product into high-R mass insulation. Use these products when radiant-heat reduction or limited condensation control is the actual objective.
Best approach by building use and moisture load
Unheated storage
An unheated storage building may not require a narrow indoor temperature range. Its priorities may instead be limiting roof drips, reducing radiant heat, protecting stored materials, and providing suitable ventilation.
A purpose-designed condensation-control or reflective layer with its required airspace may be adequate in some cases. That judgment depends on what is stored and how much moisture enters from wet vehicles, damp soil, equipment, or outdoor air. It is not equivalent to a high-R roof and wall assembly.
Ventilation can assist drying when outdoor conditions are favorable, but it is not a remedy for rain leaks or persistent indoor moisture. Do not block intended drainage or ventilation paths when installing an interior layer.
Intermittently heated workshop
A workshop heated only during use poses a particular challenge. Humid interior air can reach panels and framing that remain cold enough for condensation.
Prioritize:
- Repairing leaks and closing major shell openings.
- Insulating and air-sealing the roof or ceiling.
- Connecting that layer continuously to the walls.
- Detailing doors, windows, eaves, corners, and penetrations.
- Planning for future cooling or continuous heating.
If air conditioning is likely later, design the first phase around the eventual conditioned enclosure. A low-cost reflective layer may improve current comfort yet become redundant or obstructive when a higher-performance system is added.
Continuously conditioned or occupied space
A continuously heated or cooled shop, office, residence, or occupied workspace needs coordinated roof and wall insulation. It also needs a continuous air-control layer, a deliberate vapor strategy, controlled outdoor air, and humidity management.
Continuous rigid insulation, closed-cell foam, insulated metal panels, or a properly designed hybrid system can reduce bridging more effectively than cavity insulation alone. Engineered fiberglass systems may also be viable when their facing, supports, seams, and transitions are treated as parts of the enclosure rather than as accessories.
The heating and cooling system should be selected for the renovated enclosure and actual occupancy. Accidental leakage should not be treated as planned ventilation.
Hot-humid and air-conditioned conditions
In hot-humid weather, outdoor moisture can move toward a cool, air-conditioned interior. If humid air leaks inward and reaches cold interior materials, condensation may occur within the enclosure. Continuity at panel laps, eaves, corners, openings, and penetrations is therefore especially important.
Closed-cell foam or sealed continuous rigid insulation may be useful because each can combine thermal control with resistance to air and moisture movement when properly detailed. The exact vapor strategy still depends on the complete assembly and its drying potential. Interior polyethylene should not be added by habit.
Cold conditions
In cold weather, warm indoor air can leak outward toward cold steel. Better whole-assembly thermal performance helps maintain warmer interior surfaces, while a continuous air-control layer reduces moisture transport to vulnerable locations.
Continuity is especially important at purlins, girts, fasteners, roof-to-wall transitions, and service penetrations. Required performance and thickness must come from local project conditions and the selected assembly—not from a nationwide rule of thumb.
Agricultural and process buildings
Treat these conditions as primary design inputs. A generic “shop insulation package” may be overwhelmed even when its nominal R-value appears adequate.
For regulated conditioned buildings, determine the locally applicable requirements from the authority having jurisdiction and the project’s design team. Commercial industry guidance also advises evaluating conditioned buildings against governing energy requirements rather than assuming that one insulation package applies everywhere.
New construction and retrofit assemblies require different choices
Traditional and banded fiberglass systems use combinations of fiberglass, facing or low-permeance fabric, supports, and fasteners. They must be treated as systems. Pulling insulation tightly over framing can compress it, while inadequate support can allow sagging. Continuity at laps, braces, columns, and roof-to-wall transitions is as important as the insulation itself.
Exterior rigid insulation can cross framing before roof or wall panels are installed. Insulated metal panels similarly require early coordination of structure, openings, joints, and lifting procedures.
Retrofitting a through-fastened building
With the panels already installed, two common approaches are:
- Closed-cell spray foam: It conforms to ribs and irregular surfaces and can seal many small gaps while insulating. It is efficient for a specialist to apply but difficult to reverse.
- Sealed rigid board: It is more accessible to a capable DIY installer and may permit selective removal. It requires careful fitting around frames, braces, doors, purlins, girts, and services.
An illustrative rigid-board workflow is:
- Inspect and repair the shell.
- Decide where the continuous air and thermal layers will run.
- Measure each bay and obstruction rather than assuming all bays are identical.
- Cut manageable pieces.
- Use only products identified as compatible with the selected foam.
- Seal joints, edges, corners, and penetrations.
- Provide suitable support or fastening.
- Protect accessible edges and pest-entry locations.
- Add the interior finish or protective layer identified for the project.
- Preserve access to components likely to require service.
A homeowner video documenting one steel-garage retrofit used close-cut rigid boards, compatible canned foam at the perimeter, and foam-board adhesive. It also warns that incompatible adhesives can damage foam and describes measurement and pest-control problems encountered during the project (Great American Northern Garage rigid-board retrofit video). This is an anecdotal workflow, not a tested assembly or universal specification.
Standing-seam roofs require separate treatment
Standing-seam panels are designed to accommodate movement. Therm-All’s industry guide cautions against treating spray foam as unrestricted primary insulation beneath standing-seam roofs because it may interfere with panel movement and could affect warranty coverage.
That warning is a reason to investigate, not a universal legal rule. Before applying foam or attaching any system that could restrain the panels, obtain the applicable roof manufacturer’s written instructions. Confirm panel movement, clips, drainage, coatings, approved assemblies, and warranty conditions for the actual roof.
Access and preparation tradeoffs
Adhered foam can complicate:
- Panel removal and replacement
- Leak detection
- Inspection for concealed corrosion
- Fastener replacement
- Electrical and mechanical changes
- Future roof replacement
Rigid board and liners can also obstruct access, but selective removal may be easier when the installation has been designed accordingly.
Spray foam expands and cures against its substrate. Questions about panel support, surface preparation, application thickness, and temporary bracing should be resolved with the building provider, panel manufacturer, foam manufacturer, and installer. A commercial guide warns that curing foam can affect large unsupported panels, but project-specific preparation should come from the relevant system providers rather than a generic rule.
One published contractor account describes using closed-cell foam against the steel and then adding open-cell foam for further thermal resistance (Hansen Buildings contractor-described retrofit). That is one reported practice—not a default prescription. Climate, roof type, drying potential, protective finishes, and product approvals must be evaluated for each building.
Detail the roof, walls, openings, and transitions as one envelope
Begin with a pre-installation inspection. Look for:
- Active roof and wall leaks
- Rust, corrosion, or coating damage
- Damp insulation or other wet materials
- Missing or failed panel closures
- Daylight at panel ends, corners, laps, and penetrations
- Failed sealants or flashing
- Pest-entry points
- Bent, loose, or damaged panels
- Damaged framing, fasteners, or bracing
- Blocked drainage or intended ventilation paths
Correct leaks and corrosion before covering them. Insulation should not be used to conceal a water-management problem.
Next, draw the intended enclosure line on roof and wall sections. Trace it through:
- Roof or ceiling
- Sidewalls and end walls
- Gable ends
- Corners
- Eaves and ridge
- Wall-to-roof transitions
- Personnel and overhead doors
- Windows
- Columns, braces, and frames
- Electrical, plumbing, intake, and exhaust penetrations
- Foundation, slab edge, or floor where relevant
If the line cannot be traced continuously around the section, the thermal or air-control layer is probably disconnected.
Visible panel openings, missing closure locations, corners, and service penetrations are not merely cosmetic finishing work. They are part of the insulation project because air can transport moisture through them.
Material-specific detailing
Rigid board
- Verify compatibility among the board, tape, adhesive, canned foam, sealant, and finish.
- Follow the selected products’ instructions for surface preparation and joint treatment.
- Seal perimeter edges without blocking intended drainage.
- Detail fasteners and service penetrations, not only field joints.
- Provide fastening surfaces or blocking at difficult transitions.
- Protect lower edges and accessible surfaces from pests and impact.
Fiberglass
- Check for gaps, folds, sagging, and compressed areas.
- Repair torn facing.
- Seal facing laps and penetrations according to the selected system.
- Maintain the intended support arrangement.
- Do not leave insulation exposed to recurring leaks.
- Confirm continuity around frames, braces, openings, and roof-to-wall transitions.
Reflective products
- Face the reflective surface toward the airspace specified for the product.
- Maintain that airspace through corners and transitions.
- Follow the manufacturer’s fastening, lap, and seam instructions.
- Do not compress the material into a configuration different from the specified installation.
- Do not represent taped foil as equivalent to thick foam or fiberglass.
For example, BlueTex’s product-specific retrofit guide calls for an airspace between its foil face and the exterior metal and treats the roof, walls, gables, overlaps, and transitions as one interior envelope (BlueTex reflective retrofit instructions). The dimensions and fastening details apply to that product, but the broader lesson is transferable: orientation and continuity are part of performance.
Quality-control checklist
Before finishes conceal the work:
- Photograph walls, roof slopes, transitions, and concealed services.
- Record insulation products and installed thickness where relevant.
- Inspect seams, edges, laps, and penetrations.
- Check continuity between roof and wall layers.
- Confirm that doors and windows remain operable.
- Verify that insulation has not blocked drainage or intended ventilation.
- Confirm that standing-seam movement has not been restricted.
- Mark access points and concealed services.
- Correct voids, damaged facing, loose tape, and unsealed penetrations.
For larger or higher-performance projects, the project team may consider post-installation diagnostics. These tools evaluate the installed enclosure rather than assuming performance from material labels.
Check code, fire protection, warranties, and mechanical systems
Treat this article as a preliminary decision framework, not as a code-compliance specification. Start with the building and energy requirements adopted by the local jurisdiction. Applicable provisions can vary with occupancy, climate, building size, heating capacity, and whether the space is unconditioned, semi-heated, or fully conditioned.
Product R-value alone may not establish compliance where the project is evaluated using a complete assembly, an approved construction, or an assembly U-factor. Before ordering material, ask the project designer and local authority what documentation they require.
Foam plastics raise project-specific fire and finish questions. Depending on the product, location, occupancy, approval, and local enforcement, exposed spray foam or rigid foam may need a protective covering, approved coating, or tested assembly. Commercial industry guidance also notes that spray-foam fire performance must be demonstrated and that exposed rigid foam requires appropriate fire testing.
Do not assume that one covering is acceptable for every installation. Request the product listing or evaluation documentation and ask the local authority whether the proposed assembly and interior finish are acceptable. Where those documents are unavailable, do not infer approval from a generic online detail.
Obtain written confirmation from the building and roof manufacturers before applying products that could affect:
- Roof-panel movement
- Clips and fasteners
- Drainage paths
- Factory coatings
- Corrosion inspection
- Leak detection
- Panel replacement
- Building or roof warranties
Mechanical consequences of air sealing
Making a building substantially more airtight changes its operation.
For a conditioned building, ask a qualified mechanical professional to evaluate:
- Heating and cooling loads for the renovated enclosure
- Planned outdoor-air ventilation
- Humidity control
- Exhaust and makeup air
- Combustion appliances and building pressure
- The effect of large exhaust equipment
Do not size replacement equipment solely from the building’s previous utility use. The calculation should reflect the renovated enclosure, occupancy, internal equipment, ventilation, and local design conditions.
Contractor-vetting checklist
Ask each bidder to provide:
- Experience with the specific frame and roof type
- Exact products and current product data
- Proposed thickness and verification method
- Whole-assembly documentation where applicable
- Air- and vapor-control approach
- Substrate-cleaning and preparation procedure
- Treatment of closures, eaves, ridge, corners, and penetrations
- Documentation for the proposed protective finish
- Written compatibility with panels, coatings, fasteners, and warranties
- Responsibility for equipment or finish removal and reinstallation
- Masking, overspray, and occupancy-control procedures for foam
- Repair method for defects and future penetrations
- Product and workmanship warranty terms
- Responsibility for final roof-to-wall continuity
- Required HVAC or ventilation coordination
A bid that says only “spray R-20” or “install R-19 fiberglass” does not describe a complete enclosure.
How to prioritize the work and compare complete costs
With a limited budget, use this general sequence:
- Stop bulk water. Repair roof and wall leaks, damaged flashing, corrosion, and failed panels.
- Close major air paths. Address panel ends, closures, eaves, corners, doors, windows, and penetrations.
- Improve the roof or ceiling. It is a major heat-transfer and condensation surface, although the benefit depends on climate and operation.
- Complete the walls. Connect their thermal and air-control layers to the roof or ceiling.
- Improve doors and windows. Large overhead doors often need particular attention at panel sections and perimeter seals.
- Address relevant floor or slab-edge weaknesses. Their importance depends on climate, occupancy, and indoor temperature.
This sequence does not justify leaving roof-to-wall transitions disconnected. If work is phased, terminate the first phase so that later work can connect to it.
Plan for future air conditioning before installing a storage-only system. Early work may otherwise have to be removed. Even when the full insulation package is deferred, it can be worthwhile to establish the future air-control path and transition details.
Do not compare headline cost figures
Published insulation prices often mix square-foot and board-foot units, different thicknesses, materials-only and installed work, and inconsistent assumptions about preparation and finishes. They are not reliable bid comparisons.
Normalize each proposal using the same worksheet:
| Bid item | Proposal A | Proposal B | Proposal C |
|---|---|---|---|
| Total roof area | |||
| Total wall area | |||
| Openings deducted or included | |||
| Target whole-assembly performance | |||
| Product and installed thickness | |||
| Product, cavity, or assembly R-value | |||
| Assembly U-factor, if applicable | |||
| Waste allowance | |||
| Leak and corrosion repairs | |||
| Cleaning and substrate preparation | |||
| Closures, tapes, and sealants | |||
| Supports and fasteners | |||
| Air- and vapor-control materials | |||
| Protective covering or coating | |||
| Interior finish | |||
| Lift, staging, masking, and equipment | |||
| Labor | |||
| Ventilation or HVAC modifications | |||
| Disposal and cleanup | |||
| Product and workmanship warranties | |||
| Access provisions and future repair method | |||
| Total installed price |
Ask bidders to label every quoted thermal value as one of the following:
- Product R-value
- Installed cavity R-value
- Effective assembly R-value
- Tested or calculated whole-assembly U-factor
These values are not interchangeable.
Finally, compare life-cycle tradeoffs without assuming a guaranteed payback. Consider first cost, thermal performance, moisture resilience, inspectability, repairability, panel replacement, durability of facings and seals, and adaptability if the building’s use changes.
Treat reclaimed insulation cautiously. A low purchase price is useful only if the material can be identified, inspected, safely incorporated, and accepted for the intended assembly.
Frequently asked questions
Is closed-cell spray foam the best insulation for a metal building?
Not universally. It is a strong retrofit option when high thermal resistance per inch, air sealing, limited depth, irregular geometry, or resistance to moisture movement justifies specialist installation and higher first cost.
It is less attractive when owners need easy panel replacement, leak tracing, corrosion inspection, or frequent wiring changes. It also requires project-specific review of substrate preparation, protective finishes, roof movement, product documentation, and warranty terms. Commercial comparisons identify difficult panel replacement and leak detection among its drawbacks (WolfSteel spray-foam and fiberglass comparison).
For new construction, an engineered fiberglass system, continuous rigid insulation, or insulated metal panels may provide a more coordinated and serviceable enclosure.
Can fiberglass insulation touch metal siding or roofing?
Physical contact alone is not the complete design question. The concern is whether humid air can move through the fiberglass and reach metal that is below the air’s dew point. Fiberglass does not stop air leakage, and metal cladding provides little outward drying through the panel itself.
Do not place air-permeable fiberglass against cold steel without a complete strategy for air control, vapor control, condensation management, drainage, and drying. Engineered metal-building fiberglass systems may intentionally position blankets relative to panels and framing, but their facings, supports, compression allowances, laps, and transitions are part of the system.
If existing fiberglass is wet, compressed, sagging, or exposed to active condensation, correct the moisture source and assess the material before covering it.
Will a radiant barrier stop condensation in an unheated metal building?
It may help under the conditions for which it was designed, but it cannot guarantee that condensation will stop. Performance depends on indoor humidity, surface temperature, air leakage, ventilation, continuity, orientation, and the required adjacent airspace.
A radiant or condensation-control layer may be reasonable for unheated storage where the goals are reducing radiant heat and limiting panel drips. It should not be represented as equivalent to high-R mass insulation. Condensation remains possible whenever a surface falls below the dew point of the surrounding air.
Should I use R-value or U-factor to compare metal-building insulation?
Use both, but for different purposes.
Product R-value helps compare insulation materials and thicknesses. Whole-assembly U-factor is more useful for comparing completed metal roofs or walls because it accounts for heat moving through framing and other assembly components. Lower U-factor means less heat transfer.
For bids, ask whether each figure represents the product, an insulated cavity, or the complete tested or calculated assembly. Where steel framing bypasses cavity insulation, nominal product R-value alone can overstate practical enclosure performance.
What is the most practical way to insulate an existing metal building?
For many existing through-fastened buildings, the practical shortlist is professionally installed closed-cell spray foam versus carefully sealed rigid foam board.
Choose closed-cell foam when the building has irregular surfaces, limited installation depth, and many small leakage paths—and when reduced future access is acceptable. Choose rigid board when DIY installation, selective removal, or panel access matters, provided the installer can seal every edge, joint, corner, and penetration.
Before either option, repair leaks and corrosion, add missing closures, identify the continuous enclosure line, and verify manufacturer restrictions and the proposed interior finish. For a standing-seam roof, do not apply foam or another system that could restrict panel movement without written guidance from the applicable roof manufacturer.
Conclusion
The best way to insulate a metal building is to design the complete enclosure around its actual use. Begin with climate, indoor humidity, conditioning schedule, roof type, occupancy, and local requirements. Repair water problems first, establish continuous air control, reduce thermal bridging, and then choose insulation that remains durable, inspectable, and compatible with the roof and finishes.
Closed-cell foam, rigid board, engineered fiberglass systems, insulated metal panels, mineral wool, and reflective products all have legitimate applications. None can compensate for disconnected barriers, open penetrations, an unsuitable vapor strategy, or an installation that conflicts with panel movement, drainage, future access, or mechanical-system needs.