
The Glass-Roofed Room Designed Around Sunlight
Typically built with glass walls and a glass roof, it admits abundant sunlight and broad views; overhead glazing usually distinguishes it from a sunroom.
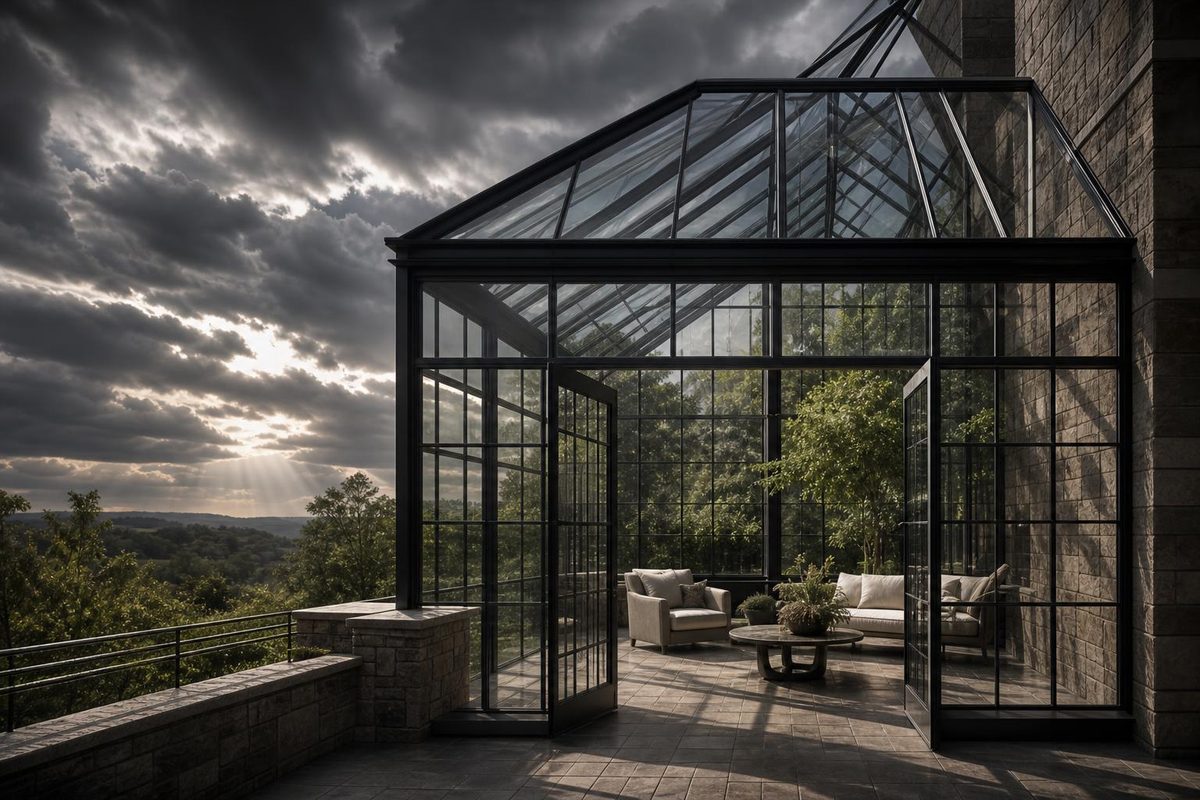
In residential architecture, a solarium is a highly glazed room or enclosure—typically with glass walls and a glass roof—designed to admit abundant sunlight and provide broad views. Overhead glazing is its clearest usual distinction from a conventional sunroom, although labels vary, so the construction matters more than the name.
A solarium, defined in one sentence
A solarium is a room enclosed primarily by glass, usually including both glass walls and a glass roof, to maximize daylight and views of the landscape and sky.
It may be attached to a house or apartment building or built as a freestanding garden or viewing enclosure. It need not be entirely glass: framing, doors, structural supports, knee walls, and connections to the main building may interrupt the glazing.
For a quick identification test, look up. Extensive overhead glazing strongly suggests a solarium; a solid roof over large windows more often indicates a conventional sunroom. This is not conclusive because manufacturers, contractors, real-estate agents, and regional markets use terms such as solarium, sunroom, conservatory, and glass room inconsistently.
When evaluating a room, examine the roof, extent and type of glazing, framing, insulation, ventilation, shading, and heating or cooling systems. These features reveal more about its likely performance than its marketed name.
The term comes from language associated with the sun or a “place of sunlight.” Here, it describes a residential architectural space.
Solarium vs. sunroom, conservatory, greenhouse, and atrium
These categories overlap in everyday usage, but their typical roofs, enclosures, and purposes provide useful distinctions.
| Space | Typical roof | Typical enclosure | Primary purpose |
|---|---|---|---|
| Solarium | Extensively glazed | Glass walls with structural framing | Daylight, views, and human occupancy |
| Sunroom | Solid, often insulated | Large windows or glazed panels with framed walls | Seasonal or year-round living space |
| Conservatory | Glazed, sometimes highly articulated | Glass and framing, often traditionally styled | Living, entertaining, or plant display |
| Greenhouse | Glazed or translucent | Designed around controlled growing conditions | Plant cultivation |
| Atrium | Open, glazed, or partially covered | Central space within or between building areas | Light, circulation, or gathering |
A sunroom is the broader and less precise category. It commonly combines large windows or glazed wall panels with framed construction and a solid roof. A glass roof is therefore the clearest usual distinction, but the terms can overlap.
A conservatory may be structurally similar to a solarium but is often associated with traditional proportions, decorative framing, or ornate architecture, sometimes Victorian in character. This stylistic distinction varies by market and is not universal.
A greenhouse is designed primarily around plant-growing conditions. A residential solarium is generally intended for people, even when it contains many plants. That difference affects temperature, humidity, ventilation, drainage, finishes, and furniture.
An atrium is generally a central building space and may be open to the sky, partially covered, or topped by glazing. A solarium is normally weather-enclosed and functions as a distinct room.
What a solarium can be used for
Common uses include:
- reading and relaxing;
- entertaining;
- enjoying landscape, weather, and sky views;
- stargazing;
- displaying or growing plants; and
- creating a specialized garden or viewing room.
These are possibilities, not defining requirements. A solarium might serve as an everyday sitting area, a seasonal garden room, or a quiet enclosure organized around a particular view.
In apartment listings, solarium may refer to an enclosed, highly glazed balcony or compact light-filled room rather than a large glass addition, according to an eXp Realty guide to residential solariums.
Abundant sunlight does not make the room suitable for every plant. Suitability also depends on species, temperature, humidity, ventilation, orientation, seasonal exposure, and the glazing. Conditions comfortable for people may be too hot, dry, humid, or variable for particular plants.
Why the glass roof changes comfort and performance
A glass roof admits daylight from above and opens views to the sky, creating the solarium’s distinctive indoor-outdoor character. It also introduces the room’s main performance challenges.
Extensive glazing can admit substantial solar heat, create glare, and increase fading exposure for furnishings, artwork, flooring, and finishes. During cold weather, a highly glazed enclosure may lose more heat than a well-insulated opaque assembly. This does not make every solarium inherently efficient or inefficient: results depend on the complete design.
Key variables include:
- orientation and surrounding shade;
- exterior or interior shading;
- glass U-factor and solar heat-gain coefficient;
- framing and thermal breaks;
- air leakage and installation quality;
- ventilation;
- room size and its connection to adjacent spaces; and
- heating and cooling capacity.
Some solariums can support year-round occupancy, but this is not automatic. Insulated glazing, operable vents, well-fitted shades, and dedicated or extended heating and cooling may be needed. Condensation also requires attention where warm, humid indoor air meets cold glass or framing.
The appropriate combination is specific to the climate and intended use. A room designed for occasional spring and fall use has different requirements from a conditioned family room, while a shaded enclosure cannot be assessed using the same assumptions as an unshaded west-facing one.
A practical checklist before designing or buying one
Before approving a design, purchasing a property, or comparing proposals, verify:
- Intended use: Decide whether the room will be seasonal, occasional, or occupied year-round.
- Climate and orientation: Consider seasonal temperatures, sun angles, humidity, storms, wind, snow, shade, and the timing of direct sun.
- Glazing: Request the glass build-up, U-factor, solar heat-gain coefficient, applicable safety-glazing designations, test documentation, and assembly specifications.
- Shading: Compare exterior shading, interior shades, nearby structures, and appropriate planting.
- Ventilation: Determine whether operable windows, roof vents, fans, or mechanical ventilation can remove excess heat and moisture.
- Heating and cooling: Confirm whether existing equipment has capacity for the enclosure or whether a separate system is required.
- Condensation control: Review thermal breaks, air sealing, drainage, ventilation, surface temperatures, and indoor humidity management.
- Maintenance access: Plan safe access to roof glass, gutters, seals, shades, vents, and high joints.
The overhead glazing and support system should be assessed against applicable local requirements and project conditions. Verify structural design criteria for relevant wind and snow loads; safety-glazing and impact requirements for the glass; drainage and flashing details for water management; foundation design where applicable; and allowances for thermal movement. Documentation should address the complete tested or specified assembly, not merely an individual glass product. A technical overview of solarium construction likewise emphasizes checking overhead glazing, structural demands, drainage, movement, and installation details.
Likely maintenance includes cleaning roof glass, removing leaves and debris, inspecting seals and joints, keeping drainage paths open, managing condensation, and servicing shades, vents, or fans. More exposed glass generally creates more surfaces to clean and more joints to monitor.
Compare contractors through measurable specifications and complete assemblies rather than labels. Ask each bidder to identify the glazing build-up, framing system, structural criteria, flashing and drainage details, air-leakage strategy, shading, ventilation, and mechanical systems. Confirm that the quoted model and options match the submitted specifications.
Permit requirements and whether the room qualifies locally as conditioned or finished living area depend on its construction and the rules of the jurisdiction. Relevant factors may include the foundation, insulation, heating and cooling, access, and code compliance. Confirm the project’s status with the authority having jurisdiction and qualified architectural, structural, mechanical, and glazing professionals; no product or assembly should be assumed compliant without applicable documentation and local review. These classification limits are also noted in the same construction guide.
Cost is best established through locally scoped proposals rather than a broad national estimate. Foundations, structural work, site access, glazing, permits, drainage, shading, and climate-control requirements can materially change the scope.
Ultimately, a solarium is best recognized by its extensive glazing and usual glass roof, not merely by its name. Its exceptional daylight and views bring corresponding thermal, maintenance, and engineering demands, making the actual glazing, structure, shading, ventilation, and climate-control specifications the soundest basis for comparison.