
A roof opening that brings daylight inside—plus the choices that determine how it performs
A skylight is roof-level glazing that brings daylight indoors. Learn fixed, vented and tubular types, when a light shaft is needed, and performance factors.
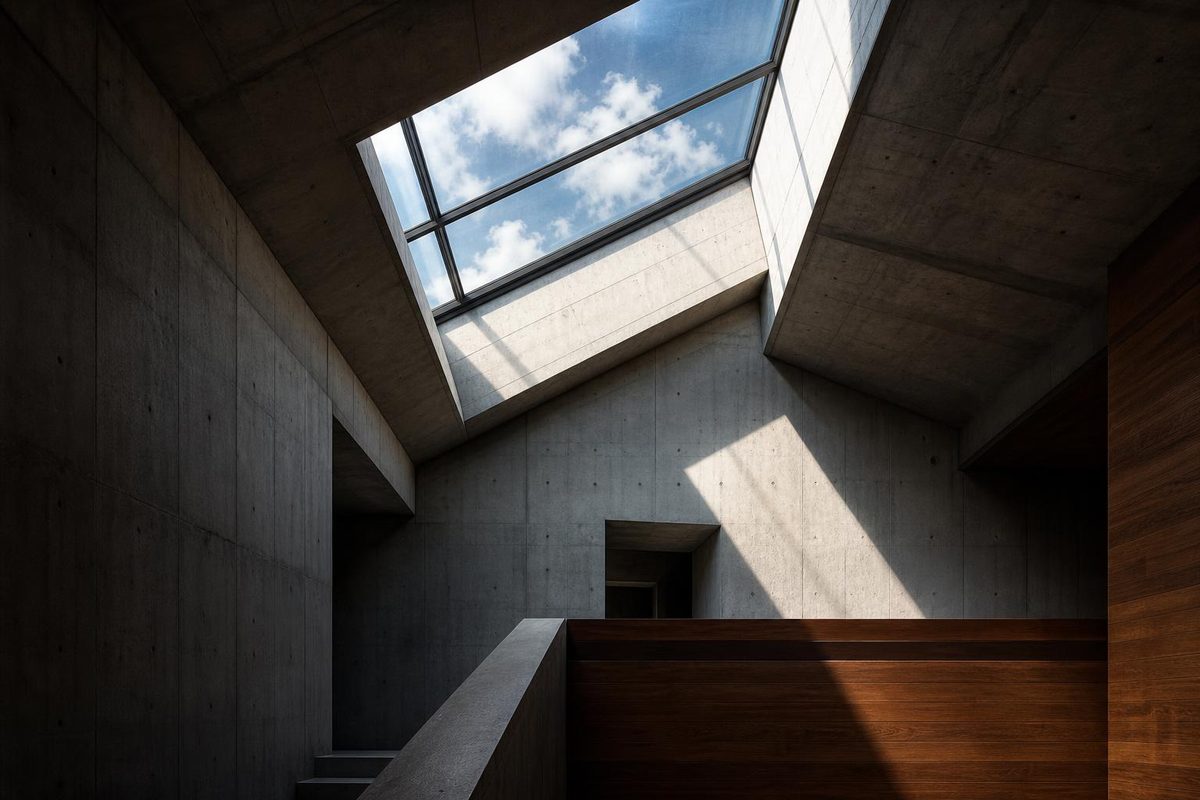
A skylight is a glazed opening in a roof that brings daylight into the room below.
A skylight is not simply a hole in the ceiling. Its roof unit, glazing, roof connection, and—where needed—shaft or tube work together as a daylighting system. The goal is useful daylight without avoidable glare, solar heat gain, heat loss, or weather-exposure problems.
Related: What Is a Solarium? Definition and Sunroom Differences.
What a skylight is
In building terms, a skylight is part of a daylighting strategy: the deliberate use of roof-level light to serve spaces with limited access to wall windows. Daylight can reduce reliance on electric lighting during the day, but a skylight does not automatically lower total energy use or utility costs. Roof glazing also affects heat transfer, solar gain, and cooling demand.
The useful question is therefore not simply whether a skylight will brighten a room. It is whether its position, glazing, shading, and roof detailing suit the building, climate, and room use.
The U.S. Department of Energy treats skylights as fenestration products alongside windows and doors, with fixed, vented, and tube skylights identified as separate residential categories. Its purchasing guidance also explains why climate-specific performance selection matters.
The main skylight types at a glance
The main categories are fixed skylights, vented or operable skylights, and tubular skylights, often called sun tunnels. The right choice starts with the room’s need: daylight only, daylight plus controllable airflow, or light delivered to a compact interior location.
| Type | Opens? | Light delivery and typical fit | Main limitation |
|---|---|---|---|
| Fixed skylight | No | Direct overhead daylight where ventilation is not required | Does not provide airflow |
| Vented or operable skylight | Yes, depending on model | Daylight plus controllable ventilation in rooms where airflow is useful | Requires an operable unit and appropriate roof integration |
| Tubular skylight / sun tunnel | Usually no | Roof-level light delivered through a tube to a ceiling diffuser; useful in halls, closets, pantries, and foyers | A more focused daylight solution than a full-size glazed opening |
A fixed skylight is a daylight-only unit. Its permanent glazing and framing make it a straightforward option where the objective is to brighten a room rather than ventilate it.
A vented skylight adds an opening sash or vent mechanism. Depending on the product, operation may be manual or electric. It can suit a kitchen, bathroom, or upper-level room where the project calls for both daylight and controllable airflow.
A tubular skylight uses a different path. Rather than connecting a broad roof opening directly to the room, it channels daylight through a tube from the roof to a ceiling diffuser. That can be a practical fit for compact interior spaces where a conventional skylight and shaft would be disproportionate.
Terminology is not universal. Some manufacturers and markets use roof window for an accessible, opening roof-level unit that offers a view as well as daylight; others market operable roof products as skylights. Product drawings, operation, and intended installation matter more than the label.
How light gets from the roof to the room
Not every skylight needs a shaft. When the finished ceiling is close to the roof plane—such as beneath a sloped top-floor ceiling—the interior may connect relatively directly to the roof-mounted unit.
A light shaft, also called a light well, may be needed when unfinished attic space or another void separates the roof from the finished ceiling. The shaft is the interior connection between the roof opening and the room below, directing daylight through that space.
Two common layouts illustrate the difference:
- Hallway below an attic: A tubular skylight can deliver light to a ceiling diffuser. A conventional skylight may also work, but it would generally require a shaft through the attic.
- Top-floor room beneath a pitched roof: Where the finished ceiling follows the roof slope, a fixed or operable skylight may connect more directly to the room.
The roof, ceiling, and potential shaft should be assessed together before the opening location is finalized.
What a skylight changes: daylight, ventilation, heat and glare
A skylight can make a room brighter by admitting daylight from above. An operable model can also provide controllable airflow. Neither effect should be considered alone: roof glazing can influence solar heat gain, heat transfer, glare, and the heating or cooling loads associated with the room.
Glare and unwanted heat are planning concerns, not inevitable results. They depend on the opening’s size and location, the room’s use, roof geometry, nearby trees and buildings, interior finishes, glazing selection, shading, and—where applicable—how an operable unit is used.
Orientation matters, but there is no universal best-facing skylight. Sun exposure varies with geography, season, climate, roof form, surrounding obstructions, and occupancy. As a U.S.-specific example, Department of Energy daylighting guidance discusses orientation together with solar-control measures such as exterior shading and tinting. That is a reminder to evaluate sunlight and control together, not a rule for every roof or location.
A productive design discussion weighs four aims:
- Bring daylight to the part of the room that needs it.
- Add ventilation only where it is useful and controllable.
- Limit uncomfortable glare and unwanted solar gain.
- Preserve a durable, weather-resistant roof assembly.
How to read skylight performance labels
Performance labels allow a comparison of glazing behavior beyond appearance. Three terms are especially useful:
- U-factor measures how readily heat moves through the glazing; a lower value means less heat transfer.
- Solar heat gain coefficient (SHGC) describes the share of solar heat passing through the glazing; a lower value admits less solar heat.
- Visible transmittance measures the amount of visible-spectrum light transmitted through the glazing.
The Department of Energy defines these performance measures. In plain language, these values answer different questions: how readily heat moves through the skylight, how much solar heat the room may receive, and how much visible daylight passes through the glazing.
A clear-looking product may admit substantial daylight, but that alone does not make it appropriate for a hot roof exposure, a screen-facing workspace, or a building with significant heating demand. Compare U-factor, SHGC, and visible transmittance for the specific climate, roof exposure, and room use rather than selecting only by appearance.
Before adding a skylight: a short project checklist
Assess roof and ceiling conditions together before choosing a location. The following checklist keeps the conversation at the project-assessment level:
- Room purpose and daylight goal: Is the aim general illumination, a brighter task area, or daylight in a compact interior room?
- Ventilation: Does the room need daylight only, or would controllable airflow be useful?
- Roof and ceiling layout: Is the room directly beneath the roof, or is there attic space between roof and ceiling?
- Shaft or tube requirement: Would a conventional skylight need a light shaft, or would a tubular system fit better?
- Sun exposure and glare: How will seasonal sun, nearby trees, adjacent buildings, and room use affect comfort?
- Glazing performance: Compare U-factor, SHGC, and visible transmittance for the project conditions.
- Cleaning and access: Review whether interior and exterior surfaces can be reached and maintained appropriately.
- Roof integration and weather exposure: Consider how the unit will connect to roofing, drainage, and the surrounding enclosure.
- Local requirements: Confirm applicable permits and project-specific requirements with the relevant authority and project professionals.
A roof penetration requires careful coordination with the roof assembly. Poor installation can contribute to leaks, drafts, roof damage, or other failures, so product selection and roof detailing should be treated as one scope rather than separate interior and roofing decisions. Installer guidance similarly identifies poor installation as a potential source of leaks, drafts, and structural damage.
Choose a skylight as a roof-daylighting system, not merely as a decorative roof window. First decide whether the room needs daylight only, daylight plus ventilation, or a compact tubular solution. Then evaluate the roof-to-ceiling path, solar exposure, glazing performance, and roof integration for the particular building and climate.
Is a skylight the same as a roof window?
Not always. The distinction varies by manufacturer, market, and project vocabulary. A roof window is often described as an accessible, opening roof-level unit with a view, while a skylight may be fixed, vented, or intended primarily to deliver daylight. Review the product’s intended use, operation, and installation details rather than relying on the name alone. One roofing terminology guide illustrates the variation.
Can a skylight open for ventilation?
Yes—if it is an operable or vented model. Fixed skylights do not open, while vented products are intended to provide both daylight and controllable airflow. Operation may be manual or electric depending on the product. The Department of Energy identifies fixed and vented skylights as distinct product categories.
What is a tubular skylight or sun tunnel?
A tubular skylight, or sun tunnel, is a daylighting system that collects light at roof level and directs it through a tube to a ceiling diffuser. It is often useful in compact interior spaces such as hallways, closets, pantries, and foyers, where a full-size skylight and shaft may not be the best fit. A tubular system is commonly described as a roof-to-ceiling tunnel with a diffuser at the room end.