
Choose a Modeler Based on the Work You Need to Produce
Tinkercad fits simple browser projects, Blender a broad creative pipeline, Shapr3D precision CAD, Revit BIM, and Maya or 3ds Max entertainment.
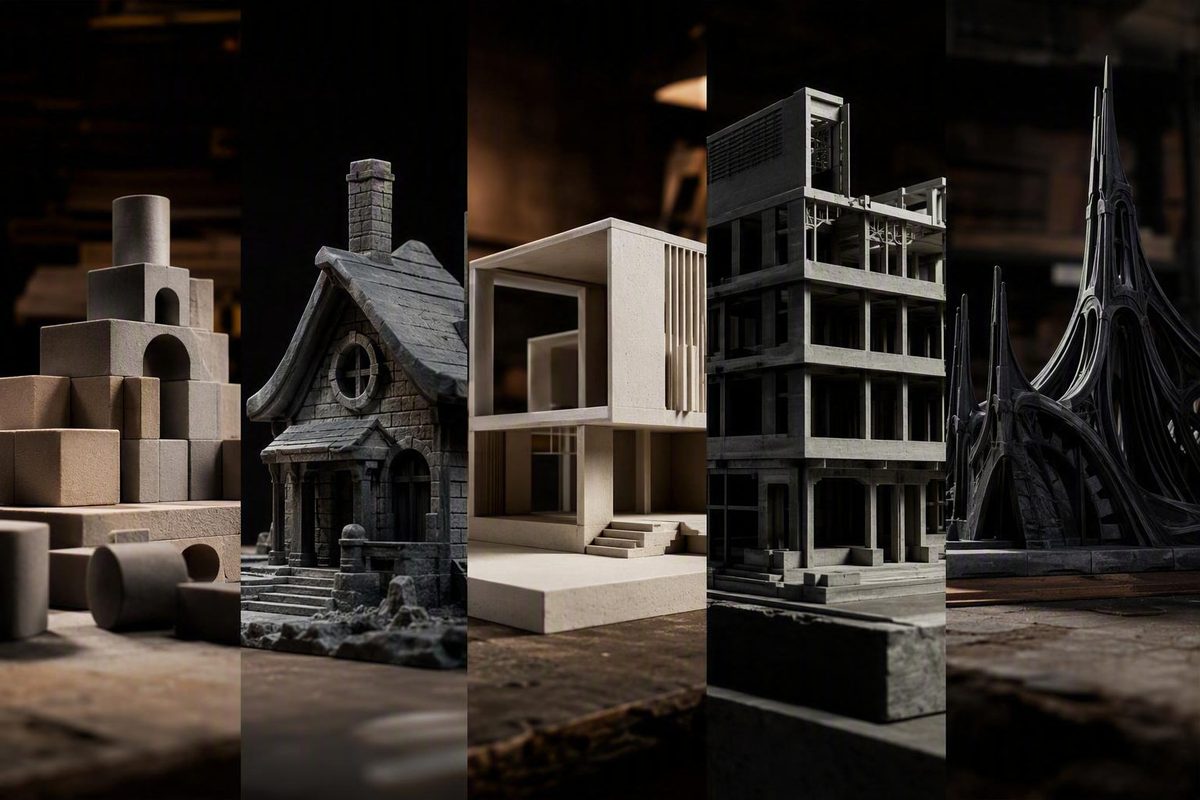
There is no single best 3D modeling software for every user. Choose Tinkercad for browser-based learning and simple printable parts, Blender for a broad open-source creative pipeline, Shapr3D for precision CAD, Revit for building-information modeling and documentation, and Maya or 3ds Max for professional entertainment and visualization workflows. These are use-case matches based on documented capabilities, not tested rankings for speed, reliability, or ease of use.
Quick chooser: match the software to the job
Start with the deliverable, then eliminate tools that do not support the required modeling method, platform, file exchange, or license.
| Software | Main deliverable | Access | Check before choosing |
|---|---|---|---|
| Tinkercad | Simple printable shapes and learning projects | Free browser service | Account terms and limits of simple shape construction |
| Blender | Artistic meshes, animation and rendered scenes | Free, open source | Hardware, add-ons and your export workflow |
| Shapr3D | Dimensioned parts and product concepts | Windows, Mac, iPad; Vision Pro on Enterprise | Plan-specific exports and device support |
| Revit | Building information models, drawings and schedules | Commercial Autodesk license | Current system requirements and team BIM standards |
| Maya / 3ds Max | Production assets, animation and visualization | Commercial; restricted Indie offers | Platform, plug-ins and studio pipeline |
Know what kind of modeling workflow you need
Polygon modeling builds a surface from vertices, edges and faces. Sculpting reshapes a surface with brush-like tools. Both suit artistic assets; they do not by themselves establish manufacturing dimensions or building information.
Precision CAD focuses on dimensioned geometry. Direct modeling edits geometry itself, while history-based modeling records operations you can revisit. Shapr3D combines these approaches. Test whether a changed dimension updates the related features you need.
BIM connects a building model with information used in drawings, schedules and coordination. That is the reason to choose Revit for a building delivery workflow; a rendered mesh alone does not supply the same deliverable.
A slicer prepares a printable model for a particular 3D printer. Keep that step separate from creating or editing the model.
Accessible starting points: Tinkercad and Blender
Tinkercad is the more explicitly beginner- and classroom-oriented option. It runs in a browser without a software download and focuses on constructing designs from approachable shapes. Its documented uses include simple product models, printable parts, electronics projects, and classroom activities covering subjects such as 3D design, architecture, art, and robotics.
Codeblocks adds block-based programming for dynamic, parametric, and adaptive designs.
Autodesk advertises Tinkercad as free and ad-free and reports more than 100 million users and more than 800 million designs. It also states that Tinkercad is kidSAFE COPPA certified and that its lesson plans adhere to Common Core and NGSS standards. These usage, certification, and standards-alignment statements are vendor-reported, so schools should still review current privacy, account-management, and service requirements before adoption. Tinkercad documents these claims on its product site.
Blender serves a much wider creative-production role. Its toolset covers modeling, sculpting, UV preparation, texture painting, rendering, animation, rigging, visual effects, tracking, and 2D drawing within a 3D viewport. Python scripting and community add-ons allow individuals and studios to customize the application for specialized workflows.
A creator can therefore model an asset, prepare its surfaces, rig and animate it, add effects, and render the result within one suite. That breadth does not prove that every task is equally easy, nor does it make Blender a substitute for dimension-driven CAD.
Blender is free and open source under the GNU General Public License. Its official site also provides current, long-term-support, previous, experimental, and source-code releases. The license is materially different from the terms governing a hosted service, but users should still review the current license and any relevant add-on or asset terms for their intended work. Blender documents its license and production toolset on its official site.
The practical distinction is scope rather than a universal measure of difficulty. Tinkercad is designed around browser access, learning, and straightforward construction. Blender provides a much broader environment for artistic modeling, animation, effects, and rendering. Users who need those production capabilities should evaluate Blender or another full creative suite rather than expecting Tinkercad to supply them.
Precision design and building delivery: Shapr3D and Revit
Shapr3D is precision CAD software for product design and engineering. It combines direct and history-based modeling and uses the Siemens Parasolid kernel, placing it in a solid-modeling workflow rather than a purely artistic mesh workflow.
Shapr3D supports macOS, Windows and iPadOS; its device requirements place Vision Pro support on the Enterprise plan. Android and Chromebooks are not supported. Shapr3D also names PRT, SLDPRT, CATPART, XT, and STEP among its import and export formats. Browser-based Review Links allow recipients to view and comment on models, drawings, and visualizations, while the product also advertises physically based rendering, augmented-reality workflows, and model viewing and editing in XR on Vision Pro. Shapr3D lists these platforms, exchange formats, and review capabilities on its product page.
Those listings establish availability, not identical capabilities across devices or lossless CAD exchange. Teams should verify input-device support, hardware requirements, plan limits, and critical functions on each platform. They should also test whether assemblies, constraints, feature history, metadata, materials, and drawing intelligence survive transfer. A free download does not establish that every feature, storage option, collaboration function, or commercial use is available without charge.
Revit addresses a different deliverable: a coordinated building-information model and its associated analysis and documentation. Its workflows cover architectural and structural modeling, reinforcement, analytical models, schedules, sheets, coordination, Dynamo, and model exchange.
For release-specific capabilities, use Autodesk’s Revit documentation. A technology preview is not a production guarantee.
Choose Shapr3D when the main deliverable is a precise product or part. Choose Revit when it is a coordinated building-information model with drawings, schedules, analysis, and multidisciplinary documentation.
Professional entertainment workflows: Maya and 3ds Max
Maya and 3ds Max overlap in professional asset creation, but their documented modeling emphases differ.
Maya combines polygon and NURBS modeling with UV editing and sculpting. This supports workflows ranging from hard-surface and character modeling to surface construction and texture preparation within a broader film, television, games, animation, effects, lighting, and rendering pipeline.
3ds Max emphasizes polygon modeling, clean quad-based topology, and its Modifier Stack. That approach can be useful for hard-surface assets, environments, visualization, and repeatable procedural edits.
Autodesk positions both applications for professional entertainment and related visualization work, but that positioning does not make either one universally superior. A practical decision should account for the studio pipeline, existing assets, plug-ins, automation, renderer, exchange formats, and collaborators’ skills.
Autodesk offers commercial subscriptions and eligibility-restricted Indie options. Maya Creative uses Flex access and excludes some Maya features, including Bifrost. Compare your region’s current checkout price, license eligibility and required features; a free trial is not a free commercial license.
A five-step selection and compatibility check
Use this process before buying subscriptions, training a team, or committing a live project:
- Define the final deliverable. Decide whether you need an animated mesh, dimensioned manufactured part, coordinated BIM model, rendered visualization, printable object, or machine-ready print job. “A 3D model” is not specific enough.
- Select the modeling method. Use polygon modeling or sculpting for many artistic assets, precision CAD for dimension-controlled products, BIM for building information and documentation, or script-based modeling for reproducible geometry.
- Confirm the platform. Check operating-system versions, hardware, graphics support, input devices, offline requirements, and whether every critical function is available on each device the team will use.
- Verify price and license rights. Distinguish open-source licensing from free hosted services, free downloads, educational plans, personal-use offers, commercial subscriptions, and eligibility-restricted Indie licenses.
- Test the complete export workflow. Use a representative project rather than an empty file. Check scale, geometry, topology, assemblies, constraints, metadata, materials, textures, and modeling history in the receiving application.
For a simple 3D-printing workflow, a student might create a nameplate or bracket in Tinkercad and export it for print preparation. If the mesh needs correction, repair it in a supported tool before processing it in a slicer such as Cura. The slicer remains a separate production stage rather than the primary modeler.
For product design, a designer might create dimensioned geometry in Shapr3D and transfer it through STEP to another CAD or manufacturing application. The recipient should inspect scale, faces, holes, dimensions, and assembly relationships instead of assuming the original model transferred intact.
The same warning applies to STL, FBX, USD, native CAD formats, and proprietary project files. A listed format establishes an advertised exchange route; it does not prove that modeling history, constraints, assemblies, metadata, materials, cameras, animation, or scale conventions will survive. Test export, import, and re-import if files must make a round trip.
A representative-file trial is also the most reliable way to evaluate questions that feature lists cannot settle: performance on available hardware, platform parity, support quality, accessibility, learning requirements, and the suitability of current license terms for private or commercial projects.