
Best Uses of Glass in Buildings: Daylight, Safety, Energy and Privacy
Compare windows, skylights, partitions, doors and guards by daylight, energy, safety and privacy—and turn the choice into a coordinated glazing specification.
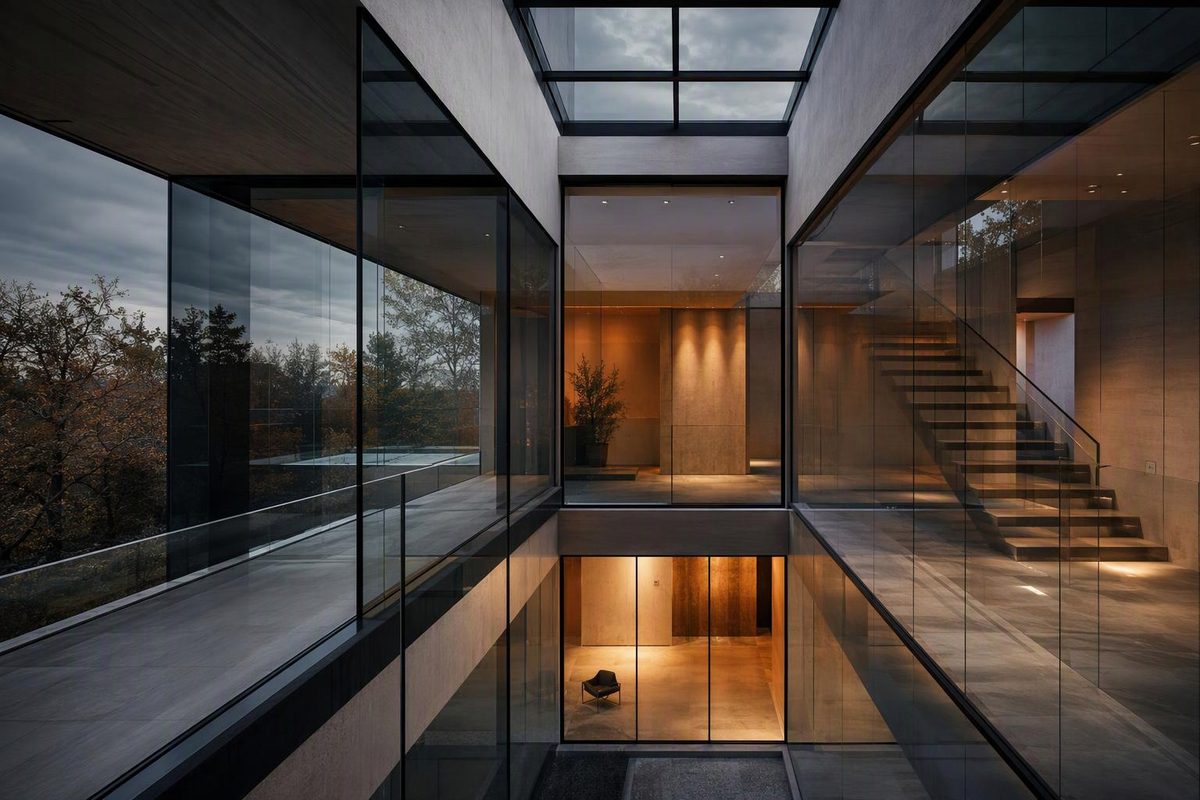
The best uses of glass in buildings are where daylight, views or visual connection justify a transparent—or translucent—surface. Windows, rooflights and interior partitions serve different purposes; they should not share a glazing specification simply because they look similar.
Start with the location and required performance, not a product ranking. Insulating, laminated, tempered and frosted describe different attributes, and a glazing assembly can combine several of them.
Which applications make the strongest case for glass?
| Application | Best reason to use glass | Decisive selection issue |
|---|---|---|
| Exterior windows and glazed façades | Daylight and outward views | Whole-system thermal performance, solar gain and glare |
| Skylights and roof glazing | Daylight where wall openings cannot serve the space | Roof loads, falling-glass protection and roof-interface details |
| Interior windows and partitions | Borrowed daylight and visual connection between rooms | Sightlines, privacy and impact safety |
| Entrance doors and shower enclosures | Visibility or enclosure without an opaque barrier | Tested safety glazing and coordinated hardware |
| Guards and balustrades | Preserve views across a level change | Structural support and performance after breakage |
These are application choices, not interchangeable glass types. An exterior door may need both an insulating glass unit and safety glazing; a bathroom window may also need an obscuring finish.
Exterior glazing: balance light with heat transfer
For conditioned spaces, an insulating glass unit (IGU) is a useful starting point. It comprises two or more glass panes separated by sealed cavities containing air or gas. The cavities reduce heat transfer compared with single glazing; low-emissivity (low-E) coatings further reduce heat transfer, and argon can improve insulating performance. These mechanisms are described in Guardian Glass’s thermal-insulation guidance.
Specify performance rather than “double glazing” alone. Three ratings answer different questions:
- U-factor: how readily heat transfers through the assembly. Lower values mean better insulation.
- Solar heat gain coefficient (SHGC): how much solar heat enters. Lower values help limit unwanted solar gain.
- Visible transmittance (VT): how much visible light passes through. Higher values admit more daylight.
The NFRC guide to window ratings explains that its ratings use whole-product performance and that the appropriate SHGC depends on climate and window orientation. Do not compare a center-of-glass value with a whole-window value as if they describe the same assembly.
A higher VT is not automatically a better design. Direct sunlight can create glare, particularly at screens. Locate openings, shading and workstations together; exterior overhangs, shades and landscaping can moderate intense sun. NFRC’s daylighting guidance emphasizes even light distribution rather than simply admitting more light.
On the drawings, identify glazing by elevation where performance differs. Coordinate frame dimensions, glass build-up, shading and the surrounding wall interfaces before treating a large glazed area as resolved.
Skylights: bring daylight from above, but design for what is below
Roof glazing is a strong choice when useful daylight cannot reach the space through exterior walls. Diffusing glass can be appropriate where a clear view is unnecessary; frosted and patterned glass spread sunlight rather than preserving a sharp view, as noted in the NFRC daylighting guide.
Overhead glazing adds a consequential safety question: where will broken glass go? The 2024 International Building Code (IBC), a U.S. model code, treats sloped glazing separately, with provisions for loads, allowable materials and retention screens. Laminated glass meeting the stated interlayer requirements is exempt from the screening and height restrictions in Section 2405.3; other glass constructions have screening requirements or limited exceptions. See IBC Sections 2404 and 2405.
Use that model code as a reference, not an assumption about local adoption. Verify the governing code and amendments for the project. Specify the complete roof-glazing build-up and coordinate supports, curb or mounting arrangement, flashing and maintenance access. For the roof-opening and shaft choices, see skylight types and performance.
Doors, showers and guards: select by breakage behavior
Tempered safety glass breaks into small fragments, reducing cutting and piercing hazards. Those fragments can fall out of the frame. Laminated glass typically keeps fragments adhered to an interlayer. Guardian’s safety-glass guidance explains why this distinction matters for falling-glass and fall-through risks.
Neither a clear appearance nor a decorative finish establishes safety compliance. The 2024 IBC, Section 2406, identifies hazardous locations including door glazing, certain adjacent panels, wet-area glazing and specified low-level windows, subject to dimensional criteria and exceptions. Document the required safety classification and identification, not merely “toughened glass.”
Glass guards need more than impact-safe panes. IBC Section 2407 generally requires laminated glass made from fully tempered or heat-strengthened plies, with a limited exception, and addresses support loads and top-rail arrangements. For guards with structural glass balusters, omitting the attached top rail or handrail requires qualifying laminated panels tested to remain as a barrier after impact or breakage—not just thicker glass. Coordinate panels, fittings, anchors and supporting structure as one engineered system.
Interior partitions and privacy glazing: decide what must remain visible
Interior glazing can pass borrowed daylight between rooms without adding another exterior opening. Use clear glass where visual connection is the purpose; use translucent glass where light matters more than a view.
Patterned and frosted products obscure vision while transmitting light, but the degree of obscuration varies. Saint-Gobain’s patterned-glass guidance also identifies pattern orientation and cutting continuity as coordination issues.
Approve a sample or mock-up under the intended lighting, viewing distance and occupancy conditions. Record whether faces, silhouettes or activity must be concealed. Keep visual privacy separate from acoustic privacy: if speech confidentiality matters, require documented performance for the complete partition and door system.
Before ordering, the glazing schedule should state the pane build-up, safety designation, coating or textured-surface orientation, performance targets and support details. That turns “use glass here” into a buildable decision.