
Fox Blocks ICFs: What the Dimensions Change on the Drawing
Fox Blocks ICF core sizes, overall wall thickness, concrete quantities and the attachment, opening and waterproofing details to coordinate.
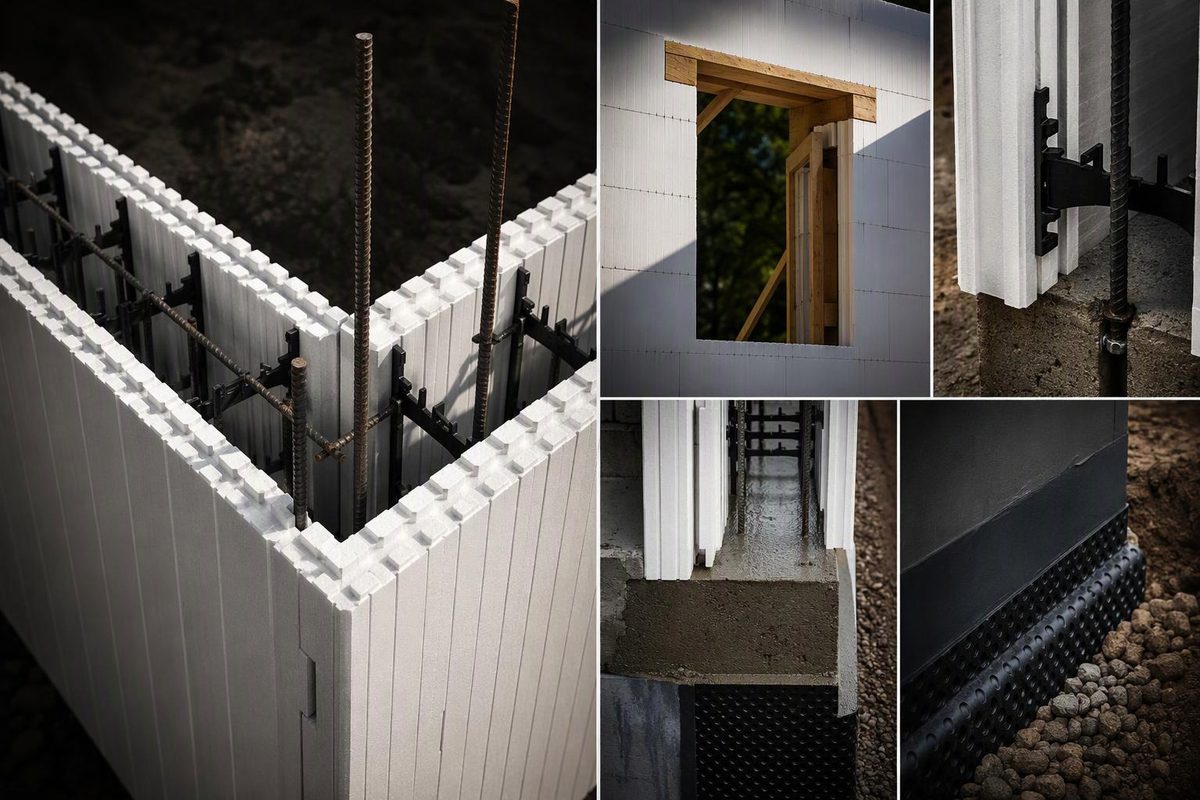
A 6-inch Fox Blocks wall is not 6 inches thick. In the standard double-sided system, the designation identifies the concrete core. Two permanent foam panels add another 5¼ inches, producing an 11¼-inch form width before finishes.
Fox Blocks insulated concrete forms are stay-in-place forms for reinforced concrete walls—not concrete masonry units. Expanded polystyrene (EPS) panels provide insulation; polypropylene cross-ties hold the panels apart, support horizontal reinforcement and provide embedded fastening surfaces. The system forms a flat concrete wall rather than a grid of narrow concrete ribs. These characteristics are documented in Intertek’s CCRR-1010, revised August 19, 2026.
Core size versus overall wall thickness
Standard straight blocks are 48 inches long × 16 inches high, covering approximately 5.33 square feet of wall face. Each EPS panel is 2⅝ inches thick. The following dimensions and concrete quantities apply to standard straight forms, not every specialty shape. Sources: Fox Blocks’ 2023 product bulletin and Series product tables.
| Concrete core | Overall form width, before finishes | Published concrete volume per straight block |
|---|---|---|
| 4 in. | 9¼ in. | 0.066 cu. yd. |
| 6 in. | 11¼ in. | 0.099 cu. yd. |
| 8 in. | 13¼ in. | 0.132 cu. yd. |
| 10 in. | 15¼ in. | 0.165 cu. yd. |
| 12 in. | 17¼ in. | 0.198 cu. yd. |
For plan coordination:
Overall standard form width = concrete core width + 5¼ inches.
Add interior lining, exterior finish and any cladding cavity separately. Dimension drawings consistently to the concrete core, foam face or finished face; those are different reference planes. Changing from a 6-inch to an 8-inch core adds 2 inches to the form width, so the designer must decide whether that change moves the interior face, exterior face or both.
Core selection is a structural decision. The Intertek report requires design under the applicable concrete-wall and foundation provisions; prescriptive residential methods have applicability limits. Available block sizes are not a span or load-capacity table.
Use the module for layout and preliminary quantities
Six full-height courses produce an 8-foot form height; nine produce 12 feet. Coordinate this 16-inch module with window sills, heads and floor elevations, rather than discovering the necessary cuts during installation. Fox Blocks also lists a 4-inch-high extension for height adjustment.
For a simplified 40-foot-long × 8-foot-high straight wall, without openings or corners:
- Each course has the length of ten 48-inch blocks.
- Six courses require 60 straight-block equivalents, before cutting waste.
- With a 6-inch core, the published quantity is 60 × 0.099 = 5.94 cubic yards of concrete.
This is an area-based takeoff, not a layout of 60 uncut blocks: Fox Blocks directs installers to stagger end joints between adjacent courses, so course ends may require cut pieces.
The concrete figure uses rounded manufacturer volumes and is not the final order. Deduct openings, use separate quantities for corner and specialty forms, and account for pump requirements and placement allowance. Fox Blocks’ 2020 concrete-planning workbook specifically calls for reviewing the volume estimate and allowing extra for the pump.
Standard blocks, Compact panels and specialty forms
The standard Series arrives as assembled forms. Fox Blocks Compact ships as separate panels, with cavity webs inserted at the jobsite; the manufacturer says it stacks with the traditional line. The estimating comparison is therefore delivered freight and handling plus field assembly labor, not purchase price alone. See the Compact product description.
Corner, T, radius, taper-top, curb and brick-ledge forms address different geometry and bearing conditions. Specify the actual form at the detail instead of drawing every location as a straight block. In particular, a brick ledge creates concrete support for veneer, but Fox Blocks requires structural engineering to determine its reinforcement.
The thickness table above does not apply to Reveal variants. Those use one EPS panel and temporary plywood on the opposing face, which is removed after the concrete cures, as described in CCRR-1010.
Coordinate attachments, openings and moisture control
Three details deserve explicit drawing notes:
Finish attachment. Standard cross-ties are spaced at 8 inches on center, with fastening flanges recessed ⅝ inch beneath the foam surface. Fasteners must reach the flange; foam thickness is not fastening embedment. For mechanically attached exterior coverings, the report requires listed fasteners to penetrate at least ¼ inch through the flange, with spacing designed for cladding weight and negative wind pressure. Do not treat these plastic strips as a substitute for engineered floor or roof connections. Intertek provides the flange dimensions and attachment conditions.
Openings and embeds. Show bucks, lintel reinforcement, temporary opening supports, service sleeves, beam pockets and structural connectors before placement. Fox Blocks’ pre-placement training checklist calls for checking reinforcement, opening supports, penetrations, pockets and connectors before the concrete arrives. A correctly sized form does not resolve congestion around a lintel or a misplaced connector.
Below-grade protection. EPS insulation is not a waterproofing specification. CCRR-1010 requires compatible dampproofing or waterproofing materials free of solvents that adversely affect the foam, along with code-compliant drainage. It also restricts backfilling until the floor system is complete or adequate bracing is provided, unless the wall is designed to stand independently. Those conditions affect both membrane selection and construction sequencing.
Separate thermal performance from placement requirements
Intertek reports R-10.6 per 2⅝-inch EPS panel—an arithmetic total of R-21.2 for the two foam layers, not a whole-wall assembly calculation. Use documented values for the specified assembly and energy-code method rather than substituting a heating-cost claim for an insulation value. CCRR-1010 generally requires an approved interior 15-minute thermal barrier, such as the gypsum-board arrangement it describes, with specific exceptions for qualifying attic and crawl-space installations. Concrete behind the EPS does not make exposed interior foam acceptable by default.
During construction, fresh-concrete pressure still governs form behavior. Fox Blocks’ placement guidance limits the first lift to 4 feet around the perimeter, while its training workbook emphasizes consolidation and monitoring alignment. Coordinate the mix, placement rate, lift sequence, bracing and inspection with the current instructions and structural specification. Where the manufacturer’s instructions conflict with CCRR-1010, the report states that its provisions take precedence.
For a comparable supplier or installer quote, request the complete wall scope: specified core and specialty forms, reinforcement, concrete and pumping, bucks, bracing, embeds, waterproofing and finishes. The broader ICF design and construction guide covers how those tasks fit together.