
Choosing the Right Roof Frame for the Building, Site, and Future Plan
Scissor trusses can create a vaulted ceiling, while attic and storage trusses can preserve a defined open area for a specified use.
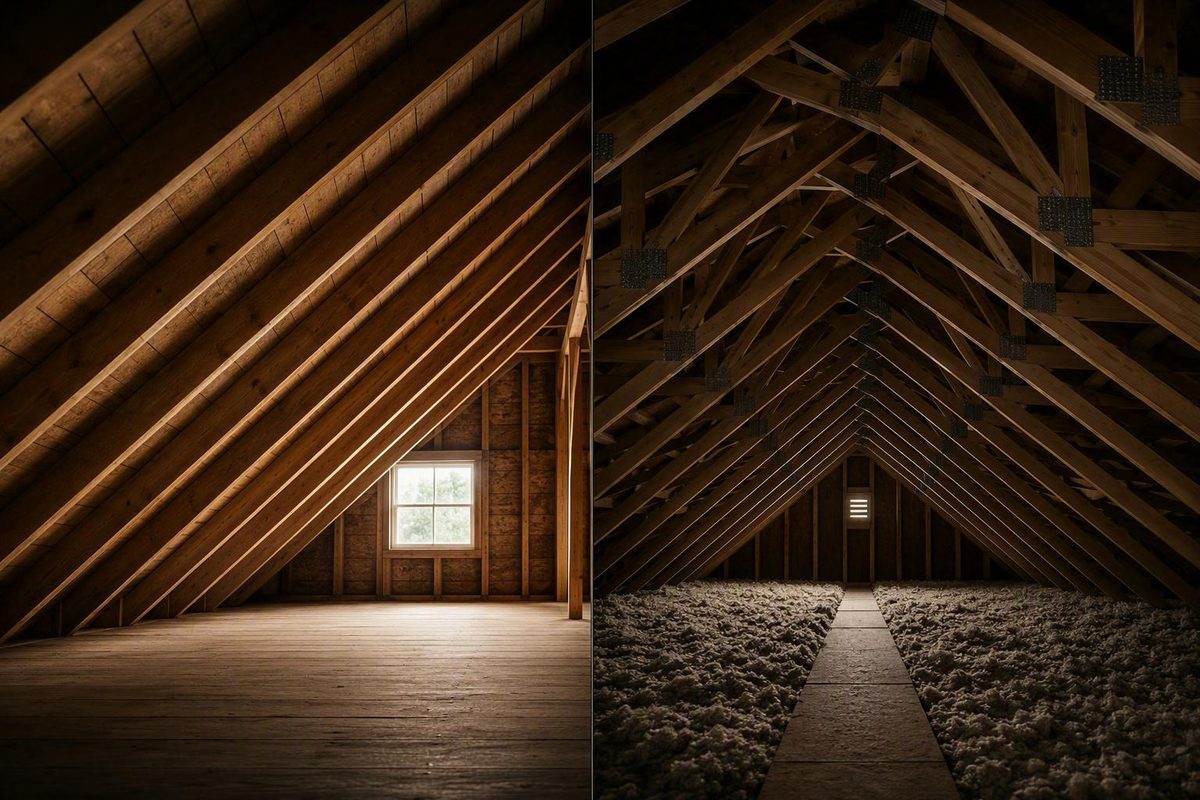
The rafter vs truss decision affects far more than the roof-framing package. It can determine the ceiling profile, usable space beneath the roof, location of bearing points, construction sequence, delivery needs, routes for building services, and difficulty of future alterations.
Neither system is universally better. Rafters typically offer greater field adaptability and a more open roof volume. Prefabricated trusses can reduce onsite cutting and labor while accommodating long clear spans when design, procurement, delivery, and lifting are coordinated in advance.
The useful comparison is therefore not “traditional versus modern” or “weak versus strong.” It is one complete structural and construction plan against another.
Rafters and trusses at a glance
A rafter is an individual sloped roof member generally measured, cut, fitted, and assembled onsite. It commonly runs from the ridge area toward an exterior wall and supports the roof deck or sheathing above.
A roof truss is an engineered assembly generally fabricated offsite for a specified building. A typical wood truss includes sloped top chords, a bottom chord, internal web members, and structural connections that make the components work together as one unit. Both systems support roof decking and roofing materials and transfer loads into the supporting building, but they use different assemblies and construction processes. GAF’s roof-framing overview illustrates these basic differences.
| Decision factor | Site-built rafters | Prefabricated roof trusses |
|---|---|---|
| Fabrication | Individual members laid out, cut, and assembled onsite | Complete engineered units generally fabricated offsite |
| Field labor | More measuring, cutting, fitting, and skilled carpentry | Less component cutting onsite, but coordinated erection is required |
| Design flexibility | Adaptable to irregular geometry and observed site conditions | Flexible during design, but much less adaptable after fabrication |
| Attic openness | Usually leaves a more open volume below the roof | Conventional webs commonly interrupt the attic volume |
| Clear-span potential | May need ties, beams, posts, bearing walls, or structural ridge support as spans increase | Common candidate for long clear spans, subject to the specific design |
| Procurement | Lumber can often be ordered through normal framing-supply channels | Requires design coordination, manufacturing, and scheduled delivery |
| Delivery | Individual members are comparatively easy to transport and stage | Complete units may need a large truck, substantial clearance, and staging space |
| Lifting | Members can often be handled individually | Large units commonly require lifting equipment or a carefully planned erection method |
| Late changes | Often easier before framing is complete, subject to structural review | Difficult after fabrication; changes may require redesign or an engineered detail |
| Future alteration | Potentially more adaptable, but structural members and ties cannot be changed casually | Chords, webs, and connections must not be altered without qualified structural review |
A rafter is not the same as a ceiling joist. Rafters are sloped members supporting the roof plane. Ceiling joists are generally horizontal members that help form or support the ceiling and may also perform an important tying or load-carrying function in a particular rafter design.
Terminology at the roof peak also matters. A ridge board generally provides an alignment and fastening surface where opposing rafters meet; it is not automatically a load-carrying beam. A structural ridge beam supports roof loads and transfers them to designed bearing points. Not every rafter roof uses the same arrangement of ridge board, ridge beam, ceiling joists, rafter ties, collar ties, or intermediate support. The Plan Collection’s overview distinguishes a generally non-load-bearing ridge board from a structural ridge beam.
It is misleading to call rafters “unengineered” or trusses inherently stronger. A reliable roof depends on geometry, member properties, spacing, connections, restraint, bracing, design loads, workmanship, and the structure supporting it. Those considerations apply regardless of where the components were cut.
How the two framing systems are designed and built
Rafter construction happens largely in the field. Carpenters establish the roof geometry, lay out member locations, calculate or transfer cuts, prepare individual rafters, fit them to the ridge and supports, and fasten the assembly. Valleys, hips, dormers, intersecting planes, overhangs, and transitions add further layout and fitting work.
That process has two defining characteristics. First, it demands skilled field labor. Repetitive cuts can be templated, but mistakes in layout, bearing cuts, ridge alignment, support locations, or connections can accumulate across the roof. Second, field-built framing can respond to observed conditions. If an existing wall is out of square or a remodel reveals geometry that differs from the drawings, individual pieces can be checked and fitted before framing is completed.
Rafter members are also comparatively straightforward to transport. They can be moved through a narrow gate, carried around an occupied building, delivered to a remote property in smaller loads, or staged where a complete truss could not go. That can make rafters practical for additions, small detached buildings, renovations, and sites without workable access for large units.
Truss construction shifts most component fabrication away from the building site. The project team first defines the roof geometry, support locations, design loads, ceiling conditions, overhangs, openings, and other relevant criteria. The trusses are delivered, placed at their specified locations, connected to the supporting structure, and incorporated into the completed roof.
Factory fabrication can improve repeatability and reduce onsite cutting. It does not make field execution irrelevant. The delivered units still need to be handled, placed, connected, restrained, and braced in accordance with the project documents and supplier instructions. A precisely fabricated component does not compensate for improper installation.
The distinction between erection time and the complete project schedule is crucial. A coordinated truss package may be set quickly once it reaches the walls. Before that happens, the project must complete design coordination, ordering, fabrication, delivery scheduling, site preparation, lifting arrangements, and crew allocation. Fine Homebuilding likewise treats trusses as efficient when advance ordering, space, equipment, communication, and labor are in place, while noting that rafters can suit smaller or restricted projects without those logistics. Its comparison also rejects a categorical cost winner.
Late design changes expose another practical difference. With rafters, a ceiling profile, dormer, opening, or roof intersection may sometimes be revised while layout is underway, provided the change is structurally reviewed and coordinated. What looks minor on an architectural plan can require a redesigned truss, a different opening arrangement, or another project-specific solution.
That does not mean rafters permit improvised changes. It means the point of commitment is different: field-built framing retains more adaptability while it is being laid out, whereas trusses reward decisions made accurately and early.
Design flexibility, ceilings, and usable space under the roof
Conventional rafter framing normally creates a more open volume between the ceiling and roof planes because it does not rely on webs crossing that volume at regular intervals. This makes rafters a natural option to evaluate for:
- Vaulted and cathedral ceilings
- Dormers and intersecting roof planes
- Custom slopes or changing pitches
- Exposed structural framing
- Open attic concepts
- Irregular additions
- Roofs that must meet existing construction at several elevations
The advantage is not merely visual. A relatively open roof volume can simplify planning for ducts, wiring, plumbing, sprinklers, insulation, access, and future work. The actual structural arrangement may still include ties, beams, joists, posts, or other members, so “rafter roof” should not be read as “empty attic.”
Conventional trusses divide the roof volume with webs connecting the top and bottom chords. Those webs are structural parts of the assembly. They commonly reduce headroom, interrupt storage areas, and constrain routes for large ducts or other services. A services layout that works in an open rafter bay may conflict with several truss webs when applied to a conventionally trussed roof.
It is nevertheless an oversimplification to say that trusses make vaulted ceilings or usable roof space impossible. Purpose-designed configurations can address those goals:
- Scissor trusses can create a sloped ceiling beneath a differently sloped roof.
- Attic trusses can preserve a designed room-like opening within the assembly.
- Storage trusses can provide a defined area intended for specified storage use.
- Other custom truss arrangements can accommodate particular ceiling profiles, openings, or service routes.
These options must be selected before fabrication. They are not conventional trusses with selected webs removed later. A building company’s discussion of attic and storage trusses similarly presents usable space as a feature designed into the original configuration rather than created by altering standard webbing. Wick Buildings provides an example of that distinction.
Open space beneath rafters also does not automatically qualify as storage or habitable space. A visually clear attic may not have the structural capacity, access, headroom, insulation depth, ventilation strategy, or other features required for its proposed use. A ceiling member intended for one function should not be assumed to support storage or occupancy.
Before choosing either system, prepare a roof-space brief that answers the following:
- Room dimensions: What clear width, length, and height are needed?
- Ceiling profile: Will the ceiling be flat, vaulted, cathedral, stepped, or partially open?
- Use and loading: Will the area be inaccessible, used for service access, intended for storage, or planned as occupied space?
- Access: Will it need a service hatch, pull-down stair, permanent stair, or another route?
- Openings: Are dormers, roof windows, or other openings anticipated?
- Local requirements: What conditions must the proposed use satisfy in the project’s jurisdiction?
- Thermal envelope: Where will insulation and air-control layers go, and how much depth is needed?
- Ventilation: Is the roof intended to be vented or unvented, and how will that strategy interact with the framing?
- Mechanical routes: Where will ducts, air handlers, plumbing, wiring, lighting, sprinklers, vents, and exhausts pass?
- Future plans: Could the owner later request a room, bathroom, larger HVAC system, or additional storage?
- Maintenance access: Can equipment, valves, junctions, and roof penetrations be reached without changing structural members?
The best framing decision often becomes clear only after these questions are shown in building section, not merely on a floor plan.
Span, bearing, and structural performance
Engineered trusses are common candidates for long clear spans. Their triangulated arrangements can move loads through chords and webs toward designated bearings, potentially allowing wider rooms with fewer intermediate supports. This can be useful for garages, halls, workshops, open-plan living areas, and other spaces where columns or bearing walls would interfere with the intended use.
“Fewer supports” does not mean “no supporting structure.” Trusses still bear on designated parts of the building, and the supporting walls, beams, posts, and foundations must suit the resulting reactions. The roof framing and the structure below must therefore be designed as a coordinated system.
Rafter roofs use a different range of possible arrangements. Depending on geometry and span, a design may use rafter ties or appropriately functioning ceiling joists, a structural ridge beam, intermediate supports, beams, posts, or bearing walls. A vaulted rafter roof may require a load-carrying ridge and designed supports where a conventionally tied roof resolves forces differently.
There is no useful universal answer to “Are trusses stronger than rafters?” Structural capacity depends on:
- Roof geometry and slope
- Member size and material properties
- Spacing
- Connections and bearing details
- Required restraint and bracing
- Roof-covering weight
- Ceiling, storage, and equipment loads
- Environmental design conditions
- Openings and overhangs
- Installation quality and workmanship
- The walls, beams, posts, and foundations below
The same list explains why generic span numbers should not drive a project decision. Commercial comparisons publish widely varying rafter and truss figures, often without enough information about loads, materials, spacing, geometry, or support conditions. Those figures may illustrate the broad tendency for engineered trusses to cross longer clear distances, but they are not project design limits.
Use the sizing information and design documents applicable to the actual project. For a rafter roof, that means the appropriate project criteria and any applicable span information. For trusses, it means the drawings and requirements prepared for the specified units. Unusual geometry, substantial alterations, or significant loads call for project-specific structural review. The approval and inspection process should be confirmed with the local authority because requirements vary by jurisdiction. The Home Depot’s framing guide likewise notes that sizing depends on dimensions, material, and roof loads and advises checking local requirements.
Loads should be identified before the framing is selected. The relevant question is not which framing label sounds stronger, but whether the complete roof and supporting structure suit the project’s geometry, loads, bearing points, and intended use.
Cost and schedule: compare the whole project, not one line item
Prefabricated trusses can reduce onsite framing labor. Once delivered and supported by the necessary crew and equipment, repetitive units can be positioned without laying out and cutting every primary roof member in place. Rafters generally require more field measuring, cutting, fitting, and skilled assembly.
That tendency does not prove that trusses are always cheaper. The package price is only one part of installed cost. Design coordination, freight, lifting equipment, staging, erection planning, and restricted access can offset field-labor savings.
Rafters are not automatically more expensive. A small roof, addition, remote building, narrow lot, or project with difficult lifting access may favor ordinary lumber deliveries and field assembly. Rafter framing may also avoid mobilizing equipment for a limited number of roof units.
Published national price-per-square-foot ranges are especially weak for this comparison. Commercial sources use different locations, scopes, assumptions, and definitions of “installed.” Some include design or equipment; others appear to compare only materials or framing labor. Fixed savings percentages conceal the same mismatch. A project-specific comparison is more defensible.
Use a worksheet that includes at least these items:
| Cost or risk item | Rafter option | Truss option |
|---|---|---|
| Rafter lumber and related members, or complete truss package | ||
| Structural design and detailing | ||
| Supplier drawings and coordination | ||
| Field layout and framing labor | ||
| Freight and delivery charges | ||
| Unloading, crane, boom, or lift | ||
| Erection-related restraint and bracing work | ||
| Permanent connections and project bracing | ||
| Beams, posts, bearing walls, and foundation effects | ||
| Permits, reviews, and inspections where applicable | ||
| Material waste and disposal | ||
| Staging and storage protection | ||
| Weather exposure and temporary protection | ||
| Delay and remobilization risk | ||
| Coordination of ducts, openings, and equipment |
Schedule comparisons require the same discipline. For rafters, account for material procurement, field layout, cutting, assembly, complex intersections, project review points, and weather exposure. For trusses, account for design decisions, supplier coordination, fabrication, delivery booking, site readiness, equipment setup, erection, and completion of the specified connections and bracing.
A truss roof may have the shorter onsite erection period without having the shorter procurement-to-framing period. Conversely, rafter materials may be available sooner but take longer to assemble. The critical path depends on when the design is frozen, when the walls will be ready, local labor capacity, fabrication lead time, access, and weather.
Obtain local proposals from contractors and suppliers using the same information:
- Identical architectural and structural drawings
- The same design loads and bearing assumptions
- The same roof covering and ceiling scope
- Matching overhangs, openings, and service requirements
- Clear inclusions and exclusions
- The same target delivery and framing dates
- Separate freight, lifting, bracing, and design costs
- Defined responsibility for corrections, damage, and delays
Only then is the project comparing installed systems rather than an incomplete lumber allowance with a complete truss package.
Delivery, access, weather, and job-site logistics
A roof-framing choice can be decided by the site before cost estimating is complete. Finished trusses are large assemblies. Delivery may require a substantial vehicle, suitable access, room to unload, and a place to stage the units. Larger trusses commonly require a crane, lift, or another planned erection method.
The following is a preliminary coordination checklist, not a lifting or site-safety plan. Review these questions with the truss supplier, delivery company, contractor, and lifting provider before ordering:
- Can the delivery vehicle reach the property?
- Are gates and access roads suitable for the proposed vehicle?
- Is there enough room to approach, turn, and unload?
- Are overhead utilities, trees, signs, or nearby structures potential obstructions?
- Where could lifting equipment be positioned?
- Can the proposed equipment reach the required placement locations?
- Are ground conditions suitable for the delivery and lifting arrangements?
- Is there an appropriate staging area?
- How will delivered units be stored and protected?
- Will staging interfere with residents, neighboring properties, or other contractors?
- Will the necessary installers and equipment be available at the same time?
- What happens to the schedule if weather postpones delivery or erection?
Truss efficiency depends on synchronization. Fabrication and delivery need to align with verified wall framing, available installers, lifting arrangements, and suitable site conditions. Delivering too early can create storage and protection problems. Delivering late can stop the framing sequence. Commercial comparisons consistently identify access, advance ordering, and lifting logistics as material limits on truss use. Colony Roofers summarizes these practical tradeoffs.
Rafters reduce some of those constraints because individual members can travel in smaller loads and move through tighter spaces. That can be decisive on remote properties, occupied sites, constrained additions, or urban lots without practical access for complete trusses.
The tradeoff is that more work moves into the field. Rafter layout, cutting, and assembly take place onsite, exposing more of the process to rain, wind, extreme temperatures, and variations in field workmanship. Materials and partially completed framing may need protection, and a complex roof may remain open longer than a coordinated truss package.
Stop and obtain project-specific direction from the supplier and a qualified structural designer before proceeding. The available commercial guidance supports the general rule that truss alterations require engineering review, but the exact response depends on the truss, condition, and project. Networx likewise advises consulting an engineer before modifying a truss.
Renovations, repairs, and future changes
Rafters often suit renovation work because they can be laid out against the building that actually exists. Older walls may be out of square, settled, or different from recorded drawings. Roof intersections may need to work around chimneys, masonry, previous additions, and framing concealed until demolition begins. Individual members allow dimensions to be verified as work progresses.
That adaptability is particularly useful for:
- Additions joining an existing roof
- Historic or traditionally framed buildings
- Dormers and partial roof reconstructions
- Irregular building footprints
- Complex valleys and transitions
- Projects where selective demolition reveals uncertain conditions
Field adaptability is not permission for unrestricted alteration. Removing ties, changing supports, inserting dormers, creating a vaulted ceiling, or converting an attic can change how the roof is supported. A member that appears inconvenient may be performing a structural or bracing function. Significant changes to rafter framing therefore require qualified review.
Installed trusses demand equally explicit caution: do not cut, drill, notch, relocate, or remove truss chords or webs without engineered approval. The chords, webs, and connections form one structural assembly, so changing one component can affect the behavior of the truss. Commercial roof-framing guidance consistently warns against unreviewed truss alterations. Lyndsey Roofing states that structural changes, particularly to trusses, should not proceed without professional engineering.
Future needs should therefore be considered before framing is selected or ordered. Ask whether the building may eventually need:
- Dormers or roof windows
- A finished attic or loft
- Permanent attic stairs
- Larger supply or return ducts
- Replacement mechanical equipment
- Plumbing vents or a future bathroom
- Sprinkler lines
- Solar panels or other roof-mounted equipment
- Revised ceiling heights
- Storage platforms or other concentrated loads
Not every future use can be fully designed on day one. Even so, identifying likely openings, service routes, and load changes can prevent avoidable conflicts.
A hybrid roof may be worth evaluating. Repetitive sections might use trusses, while irregular intersections, vaulted rooms, porches, dormers, or transitions use rafters and other engineered members. Hybrid construction is not an automatic compromise or guaranteed cost saving. It is a project option that needs coordinated elevations, bearing points, connections, and construction sequencing.
For renovations, the process should begin with inspection and documentation. The project team needs to understand the existing member sizes and spacing, support conditions, visible damage, previous alterations, and relationship between the roof and the structure below. A proposed solution is only as reliable as the information on which it is based.
A project-by-project decision guide
The strongest rafter vs truss decision is a matrix of project conditions, not a universal verdict.
| Project condition | Common option to evaluate | Why it may fit | Important qualification |
|---|---|---|---|
| Standard new home with repetitive roof geometry | Prefabricated trusses | Reduced onsite cutting and potentially rapid erection | Requires early decisions, delivery access, lifting arrangements, and full installed-cost comparison |
| Custom home with irregular roof planes | Rafters or custom trusses | Rafters offer field adaptability; custom trusses can address defined geometry | Complex transitions and loads still need coordinated design |
| Vaulted or cathedral ceiling | Rafters with an appropriate structural arrangement, or scissor trusses | Both can create sloped ceilings | Ceiling profile and structural depth must be selected early |
| Open attic or future room | Rafters or purpose-designed attic trusses | Can preserve a usable central volume | Space must suit the intended use, loads, access, insulation, and local requirements |
| Remote building or restricted site | Rafters | Individual pieces are easier to transport and stage | More field labor and weather exposure may result |
| Narrow urban lot | Rafters or a carefully planned truss delivery | Rafters may avoid large-unit staging; trusses may still work with precise logistics | Verify delivery and lifting feasibility before ordering |
| Small garage or addition | Rafters | May avoid disproportionate freight and lifting effort | Compare local labor, materials, and design needs |
| Wide garage, hall, or open room | Engineered trusses | Common candidate for long clear spans and fewer intermediate supports | Actual reactions and supporting construction still govern |
| Historic or out-of-square building | Rafters or a hybrid engineered solution | Members can be fitted to observed conditions | Inspection and structural coordination are essential |
| Repetitive roof with one vaulted or irregular zone | Hybrid framing | Different systems can serve different areas | Interfaces and construction sequence require explicit coordination |
| Tight construction schedule | Trusses, if procurement is already coordinated | Onsite erection can be efficient | Compare the full design-to-framing schedule, not erection alone |
| Design likely to change late | Rafters, or delay truss release until decisions are final | Field framing retains more pre-completion flexibility | Neither system should be revised without structural coordination |
A standard new home with regular geometry, suitable truck access, workable lifting arrangements, and a priority on rapid onsite erection will often make trusses a strong candidate. A custom house with intersecting roof planes, exposed framing, a vaulted ceiling, or an open attic may favor rafters, although purpose-designed specialty trusses can meet some of the same objectives.
For a remote building, narrow lot, small garage, or addition where complete-truss delivery is impractical, transportable rafter members may offer simpler logistics. For a wide garage, hall, or similar open space, engineered trusses are a common candidate because they can be designed around long spans and designated bearings. Neither observation promises a particular span or eliminates the need to coordinate the supporting structure.
Use this six-question decision tree:
-
What ceiling and attic space are required? Define ceiling slopes, room dimensions, storage use, access, insulation, and service routes.
-
What spans and bearing points are proposed? Identify where roof loads can enter the supporting walls, beams, posts, and foundations.
-
Can the site receive and lift trusses? Confirm delivery access, staging, overhead constraints, equipment reach, and site conditions with the relevant providers.
-
What is the full procurement-to-framing schedule? Include design, review, ordering, fabrication, freight, equipment setup, field framing, and weather risk.
-
What future changes are anticipated? Consider dormers, attic conversion, stairs, larger ducts, solar equipment, mechanical units, and ceiling alterations.
-
What do comparable project-specific proposals show? Price the same drawings, loads, inclusions, exclusions, and schedule for both options.
The final decision should be coordinated among the architect or building designer, structural engineer where required, truss supplier, framing contractor, and local permitting authority. That coordination is more valuable than a generic cost range or span claim.
Neither framing method wins in the abstract. Rafters earn their place through field adaptability, custom geometry, and relatively open space beneath the roof. Trusses earn theirs through repeatable fabrication, reduced onsite cutting, and engineered long-span possibilities. Compare both against one coordinated set of drawings and loads, include procurement and logistics in the schedule, price every installed-cost component, and plan attic and building-service needs before construction begins.
Frequently asked questions
Can roof trusses provide a vaulted ceiling or usable attic?
Yes, if the trusses are designed for that purpose. Scissor trusses can create a vaulted ceiling, while attic and storage trusses can preserve a defined open area for a specified use. The room profile, loads, access, openings, insulation, and service routes need to be coordinated before fabrication.
A conventional truss cannot be converted into an attic truss simply by removing webs. If an existing trussed roof is being considered for storage or occupation, the existing system and proposed use require project-specific structural review.
Do trusses always cost less than rafters?
No. Trusses can reduce onsite cutting and framing labor, but total cost may include design coordination, fabrication, freight, lifting equipment, staging, bracing work, and schedule risk. Rafters require more skilled field labor but may avoid some delivery and equipment costs.
The answer depends on roof complexity, project size, labor availability, access, lead time, and supporting-structure requirements. Compare local bids based on identical drawings and scope rather than national square-foot prices.
Can I cut a truss web to make room for storage, stairs, or ductwork?
No—not without an engineered, approved alteration. Truss webs, chords, and connections work together as a structural assembly. Cutting a component can change how the truss carries load. Seek direction from the truss supplier and a qualified structural designer rather than relying on an improvised site fix.
Are rafters stronger than trusses?
Not as a general rule. Neither framing label establishes strength by itself. Capacity depends on geometry, materials, member sizes, spacing, connections, bracing, loads, bearing conditions, workmanship, and the supporting structure.
Trusses are often selected for long clear spans, while rafters can be designed for many custom roof forms. The relevant comparison is whether each proposed system satisfies the same project-specific requirements.
Can rafters and trusses be used together in the same building?
Yes. A project can use a hybrid arrangement in which repetitive roof areas use trusses while irregular intersections, vaulted rooms, dormers, porches, or transitions use rafters and engineered members.
The combination must be intentionally planned. Elevations, bearing points, connections, bracing, and erection sequence require coordination; mixing systems onsite without complete project details is not a substitute for a hybrid structural design.