
Load-bearing wall removal starts with the whole load path
Plan load-bearing wall removal around beam layout, end supports, foundations, temporary works, approvals and the full construction scope.
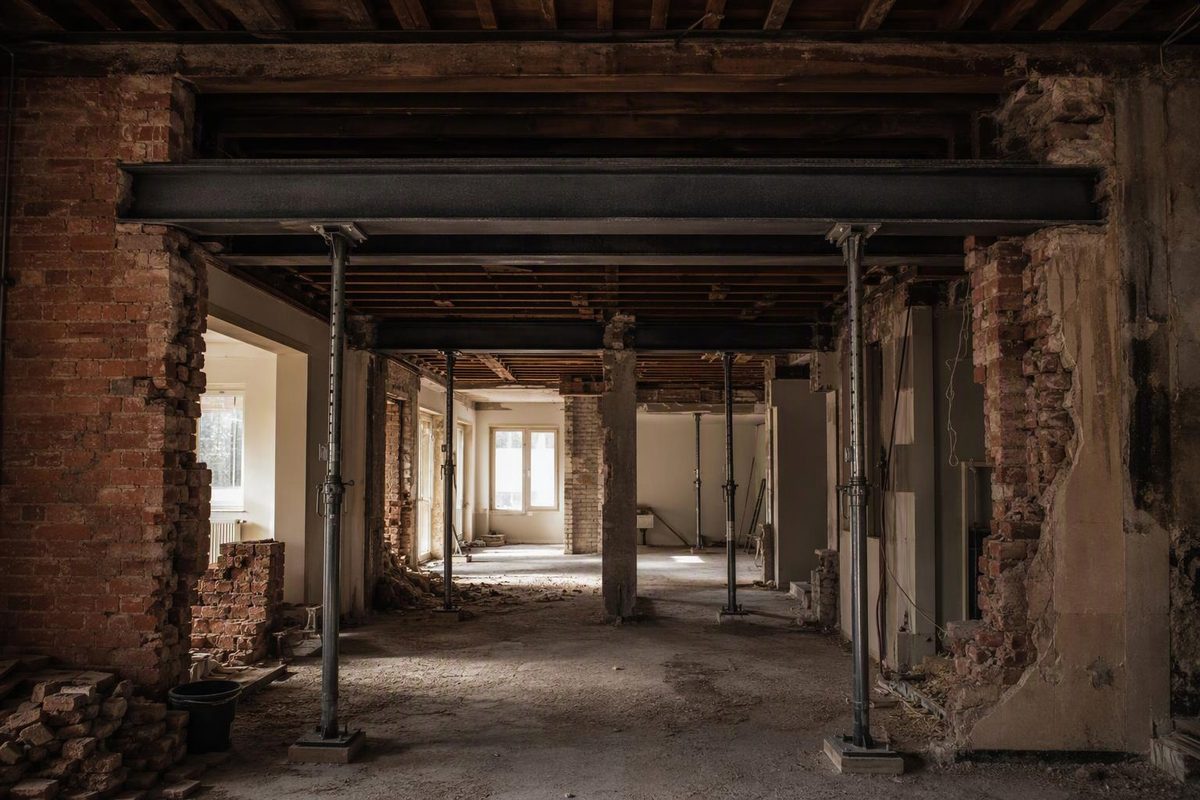
A load-bearing wall can often be removed or opened up, but its structural work must be reassigned. The replacement may include a beam, posts or masonry supports, connections and foundation work—not just a larger member above the opening.
The central design question is: where will the loads go during construction and after the wall is gone? Weyerhaeuser’s guidance on wall removal explicitly identifies foundation support, roof framing and wind or seismic bracing as issues beyond sizing the beam itself. Weyerhaeuser technical guidance
Establish what the wall does
Before settling the opening width, commission a structural assessment of the existing building. Drawings are useful, but the assessment must account for the structure actually present, including previous alterations and concealed supports. Britain’s Health and Safety Executive recommends a competent person’s survey and assessment before potentially load-bearing elements are altered. HSE structural-stability guidance
The assessment should identify:
- Floor, roof and wall loads carried by the proposed opening.
- Concentrated loads, such as another beam or a roof support landing above it.
- Existing supports and foundations below the proposed beam ends.
- Any role in resisting lateral forces or tying the structure together.
A wall can provide wind or earthquake bracing even when it carries little gravity load. Removing that function may require a different structural arrangement, not merely a gravity beam. Weyerhaeuser technical guidance
Also check the proposed room layout for fire-safety consequences. A wall may protect an escape route as well as support the building; removing it can expose a staircase to an open-plan kitchen, for example. Structural replacement alone does not resolve that issue. Building Control Partnership guidance
For the preliminary investigation, see how to tell if a wall is load bearing. Framing clues help direct the assessment; they do not authorize demolition.
Follow the beam reactions down to the ground
A bearing wall distributes loads through its length. Replacing a section with a beam collects those loads and delivers them to the beam’s supports. The new arrangement therefore needs checks at several levels:
Supported framing → beam → end bearings or connections → posts or remaining walls → supporting structure below → foundations and soil.
Consider an idealized, simply supported beam with 12 feet between its support reaction points and a total uniform load of 600 pounds per linear foot, including its own weight. Its total load is:
12 ft × 600 lb/ft = 7,200 lb
With symmetrical loading, each end reaction is 3,600 lb. This is a load-path illustration, not a beam-sizing example. An off-centre point load would change the reaction split, and an actual design must establish all applicable loads and load combinations.
The practical consequence is that each beam end needs a reliable route for its reaction. A post placed on a floor is not evidence that the floor—or the foundation beneath it—can carry that load. Weyerhaeuser specifically warns that wall removal can require additional support beneath new beams and checks of foundations or raised crawl-space floors. Weyerhaeuser technical guidance
In masonry construction, concentrated bearing can also require local strengthening or a designed padstone to spread the load and prevent crushing. Bearing length and padstone dimensions belong on the structural details; they should not be copied from a generic opening. Planning Portal beam-support guidance
Decide whether the beam drops below the ceiling
Beam position changes both the room and the construction scope.
| Arrangement | Physical layout | Design and construction consequence |
|---|---|---|
| Dropped beam | Below the framing it supports | Creates a visible downstand or boxed soffit; coordinate its finished depth with headroom and adjacent cabinets or doors. |
| Flush beam | At the same elevation as the supported framing | Can preserve a flat ceiling, but requires coordination of framing connections, beam width and any services occupying that zone. |
These positions are defined in Weyerhaeuser’s beam-sizing guidance. A flush beam is not simply a dropped beam moved upward: side loading, connections and restraint need explicit consideration.
For built-up engineered-wood beams, the connection between plies depends on the magnitude and position of the loads. Weyerhaeuser also identifies rotation under one-sided loading and inadequate compression-edge bracing as installation concerns. Specifying the beam size without its connections and restraint leaves important design work unfinished. Wood-beam design and installation considerations
Roof framing needs particular care. In a conventional rafter-and-ceiling-joist roof, ceiling joists may act as tension ties restraining outward movement of the exterior walls. Cutting them to accommodate a flush beam can interrupt that function unless the replacement details preserve it. EVstudio’s structural explanation
Treat temporary support as a separate design
The finished beam does not protect the building while the original wall is being removed. Temporary works need their own load path, support locations and installation sequence.
Shoring may transfer loads to floors that were not intended to receive them at those locations. The temporary-works design must address the receiving structure, not just the capacity of the props. Britain’s HSE guidance says temporary supports must withstand foreseeable loads and that bracing and propping should be installed, checked, maintained and dismantled according to the designer’s specification. It also warns against overloading structures with demolition debris. HSE structural-stability guidance
A useful project sequence is therefore a set of controlled stages—not a universal demolition recipe:
- Assess and design: establish the existing structure, replacement system and temporary works.
- Resolve approvals and hazards: confirm the local approval route, service isolation and necessary hazardous-material assessment before intrusive work.
- Install and check temporary support: complete the specified checks before removing structural material.
- Construct the permanent load path: install the required foundations, supports, beam and connections in the designed sequence.
- Inspect before concealment: arrange required inspections and the specified release of temporary support before closing up finishes.
The method and sequence should be documented before work starts. HSE guidance
Price the complete opening, not just the beam
Seek comparable quotations against the same drawings and scope. Separate structural work from service diversions and reinstatement so that a low beam-installation price is not mistaken for a complete project price.
The quotation should identify responsibility for:
- Structural design, temporary works and inspections.
- Beam procurement, delivery, lifting and access.
- Posts, masonry bearings, connections and any foundation work.
- Electrical, plumbing, heating and ventilation alterations.
- Demolition, dust control and waste removal.
- Required fire protection and ceiling, wall and floor repairs.
Confirm the approval and inspection requirements with the authority responsible for the building. Do not assume an internal alteration is exempt: for example, England’s Planning Portal says building regulations normally apply to removing an internal wall or forming an opening. Its beam guidance also addresses fire protection, which must be coordinated with the proposed finish rather than treated as optional boxing. Internal-wall regulations and beam fire-safety guidance
Before tender, the drawings should make the finished clear opening and ceiling profile unambiguous, alongside the beam, end supports, connections and support below. That is the point at which the architectural opening and the structural replacement become one buildable proposal.