
Saint John Lateran: How to Read Rome’s Cathedral
Its Constantinian foundation, medieval fabric, Borromini’s Baroque interior and Galilei’s façade show how centuries of rebuilding shaped the church.
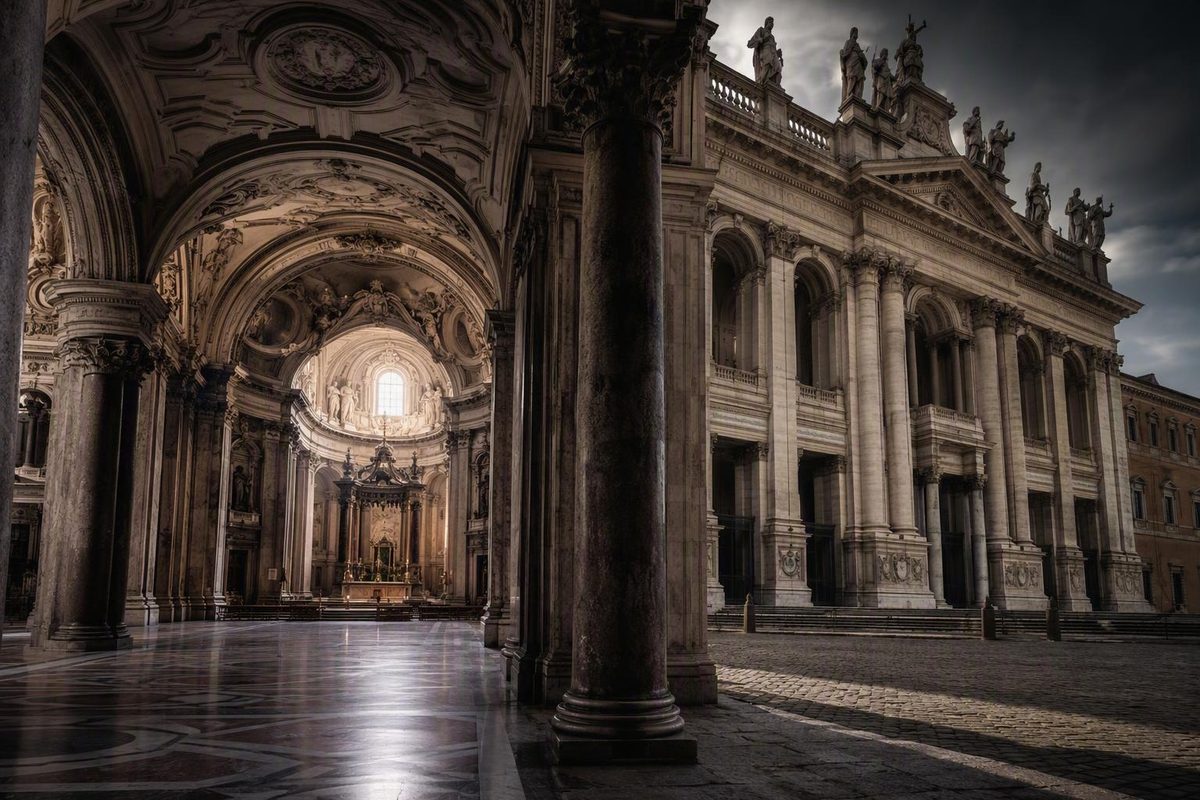
Rome’s cathedral is Saint John Lateran, not Saint Peter’s Basilica. A cathedral is the church containing the diocesan bishop’s cathedra, or official chair, and the Lateran preserves the cathedra of the pope as Bishop of Rome. Its status therefore follows ecclesiastical function rather than fame, scale or proximity to the papal residence.
Architecturally, Saint John Lateran is not the work of one period or designer. It combines a Constantinian foundation and spatial inheritance with medieval fabric, early modern rebuilding, Francesco Borromini’s Baroque interior and Alessandro Galilei’s eighteenth-century façade. The result is a working cathedral whose long institutional continuity can be read through successive layers of construction.
Related: What Defines Hagia Sophia’s Architecture Over Time?.
Names, titles, and location: a terminology table
The language surrounding Saint John Lateran combines architectural classification, diocesan function and Catholic honorifics. The terms overlap, but they are not interchangeable.
| Term | Plain-language meaning |
|---|---|
| Cathedral | The principal church of a diocese because it contains the bishop’s cathedra. Saint John Lateran is Rome’s cathedral because it is the seat of the pope as Bishop of Rome. |
| Basilica | Here, an ecclesiastical title granted to a church. The word also derives from an ancient Roman building type, but a basilica is not automatically a cathedral. |
| Papal major basilica | One of Rome’s principal basilicas with a special relationship to the pope. Saint Peter’s and Saint John Lateran are both papal major basilicas, but only the Lateran is Rome’s diocesan cathedral. |
| Archbasilica | A distinctive honorific used for Saint John Lateran, not a separate structural type or plan. |
| Mother and Head of All Churches | A Catholic ecclesiological title associated with the cathedral of the Bishop of Rome, not a religiously neutral worldwide ranking. |
The church’s full dedication is to the Most Holy Saviour, Saint John the Baptist and Saint John the Evangelist. Christ the Saviour is the primary dedication; the two Johannine dedications were added later. That sequence explains why the customary name “Saint John Lateran” differs from the church’s original principal title.
“Lateran” is a place-name rather than a dedication. It derives from the Laterani, an elite Roman family associated with property on the site. The name endured as the estate passed into imperial possession and was later developed as a Christian complex.
The basilica stands in Rome, Italy, outside Vatican City. The basilica and adjoining buildings have Holy See extraterritorial status under the 1929 Lateran Treaty, but that status does not make the site geographically part of Vatican City. The location and treaty status are summarized in this overview.
Before the church: estate, palace, and imperial cavalry fort
The Lateran’s history begins well before Christian construction. The area was associated with the Laterani family and subsequently entered imperial possession, although short institutional histories do not always describe the property transfers in the same way. What matters architecturally is that Constantine’s basilica was inserted into an already developed Roman landscape rather than built on an empty site.
Part of that landscape was the Castra Nova equitum singularium, a fortified complex used by imperial cavalry bodyguards. The later cathedral was erected over or in close association with the barracks site. This produced a striking urban transformation: land connected with the protection and projection of imperial power became the setting in which Rome’s Christian community assembled around its bishop.
The change was spatial as well as political. A military complex organized around imperial authority gave way to a large congregational interior focused on an altar, apse and episcopal presence. Yet the new church did not reject Roman building culture wholesale. It redirected existing forms, construction knowledge and urban symbolism toward Christian worship.
The wider Lateran precinct also contained a palace. Over time it became the papacy’s principal residence and administrative center for much of the medieval period. The basilica therefore belonged to a larger institutional landscape in which cathedral worship, residential life, government, ceremony and service functions operated together.
Reconstructing that landscape requires more than visual analysis of the standing church. Modern scholarship combines archaeology, topography, architectural and art history, liturgical evidence, geophysical survey and digital visualization. These methods can distinguish buried conditions, lost structures, reconstructed phases and surviving fabric, while also acknowledging that some historical configurations remain uncertain.
The Constantinian basilica and a new building type for Christian Rome
Three related events need to be distinguished. Christianity received legal toleration under Constantine in 313; Constantine then sponsored a monumental basilica for Rome’s Christian community; and the building subsequently underwent a dedication or consecration whose precise date is reported inconsistently.
The conventional consecration date is 324 under Pope Sylvester I. Vatican News, however, gives the first dedication to Christ the Saviour as either 318 or 324. The discrepancy makes 324 a conventional date rather than an uncontested certainty. The official liturgical account records both the legal change in 313 and the alternative dedication dates.
Architecturally, the foundation created a purpose-built setting in which a substantial Christian congregation could gather around Rome’s bishop. Christian communities had worshipped before Constantine, but the Lateran gave that worship a new public and monumental scale.
Its plan adapted the Roman basilica rather than reproducing an enclosed pagan temple. Entry from the short end established a longitudinal route toward a single apse. The altar was placed inside, and the congregation occupied the interior as participants in a shared liturgy. Nave, aisles, altar and apse consequently formed a directional and hierarchical sequence.
The building type was Roman in its spatial ancestry but Christian in its liturgical organization. A form associated with civic and imperial life was redirected toward collective worship, episcopal authority and the Eucharist.
The visible church should not, however, be mistaken for an intact fourth-century monument. Fires, deterioration, rebuilding and changing ceremonial requirements transformed it repeatedly. The official basilica history identifies two columns beside the ciborium as survivals from the Constantinian building, but most of the early phase must be studied through archaeology and reconstruction rather than untouched above-ground fabric. The two surviving columns and the basilica’s adapted longitudinal organization are identified in the official history.
A building-history timeline: medieval center to eighteenth-century façade
The standing basilica is best understood as a sequence of interventions rather than the product of a single campaign.
| Period | Architectural and institutional development |
|---|---|
| Fourth century | Constantine sponsored the original Christian basilica after the legal changes of 313. Its consecration is conventionally associated with 324, although 318 also appears in an official account. |
| Late antiquity through the Middle Ages | The basilica and palace became the papacy’s principal center, combining cathedral worship, residence, administration and ceremony. |
| Mid-ninth century | A lost front porch is associated with Pope Sergius II, whose pontificate ran from 844 to 847. Its construction is inferred from later illustrations rather than surviving fabric. |
| Late thirteenth century | The northern transept and its two attached bell towers were probably constructed during the pontificate of Nicholas IV, from 1288 to 1292. Both the date and attribution remain qualified. The evidence for these two medieval phases is summarized by Cambridge University Press. |
| 1307 and 1361 | Fires damaged the basilica and palace, contributing to deterioration and repeated rebuilding. |
| Late sixteenth century | Major reconstruction reshaped the Lateran complex and replaced parts of the medieval papal environment. |
| For the 1650 Jubilee | Borromini remodeled the basilica for Pope Innocent X while working with inherited fabric. |
| 1735 | Alessandro Galilei’s main façade was completed, giving the church its monumental eighteenth-century public front. The fires, later rebuilding and façade date are documented in this historical overview. |
The medieval phases are especially difficult to recover because important structures disappeared or were absorbed into later work. Lia Barelli’s study treats the porch associated with Sergius II as a lost building whose likely construction technique must be inferred from visual evidence. The northern transept and towers are likewise attributed to Nicholas IV’s pontificate as a probability, not as an unqualified fact.
The fires of 1307 and 1361 belong to a broader history of damage, deterioration and repair. It would be unsafe to assign every later alteration to one fire without a detailed campaign-by-campaign analysis. The more defensible conclusion is that damaged and aging fabric repeatedly created the need for intervention.
Institutional geography changed as well. After the Avignon period and the papal return to Rome, the center of papal power shifted toward the Vatican. Saint John Lateran retained its cathedral status, but it no longer operated as the papacy’s principal residential and governmental center in the same manner.
Late sixteenth-century rebuilding, Borromini’s Baroque intervention and Galilei’s façade did not replace the entire complex in one operation. Each campaign imposed a new architectural order on inherited structures. The present monument is therefore composite: early planning principles, medieval works and early modern design coexist, even where one phase visually dominates another.
Borromini’s nave and Galilei’s façade
Francesco Borromini and Alessandro Galilei are the architects most strongly associated with the Lateran’s present appearance, but their contributions belong to separate campaigns.
Pope Innocent X commissioned Borromini to reshape the basilica for the Jubilee of 1650. Borromini did not begin with an unrestricted site; he remodeled an existing church whose history and fabric constrained the intervention. His work gave the nave a monumental Baroque rhythm based on repeated bays, architectural frames and large niches. The official basilica history records the 1650 commission and Borromini’s work with the inherited structure.
Those niches later received twelve monumental statues of the Apostles. Because sculpture and architecture share a common scale and cadence, the nave reads simultaneously as a processional route and an apostolic sequence. The statues are not structural elements, but their placement is integral to the experience of Borromini’s interior.
Borromini’s executed work must also be separated from his unrealized proposals. Architectural historian Robert Echols interpreted a drawing as showing the existing flat ceiling together with a superimposed coffered barrel vault. In Echols’s reading, the sheet records a proposed two-stage roofing scheme. The vault was never built and belongs to the history of design intention, not to the fabric visitors see today. Echols’s interpretation is presented in his study of the drawing.
Galilei’s intervention is most evident from the city. His main façade, completed in 1735, acts as a monumental eighteenth-century screen for a church with much older foundations and internal organization. It should not be read as evidence that the entire basilica dates from the same campaign.
The principal layers can therefore be distinguished as follows:
- Constantinian inheritance: the foundation of Rome’s episcopal basilica and its longitudinal congregational organization.
- Borromini’s Baroque intervention: the monumental ordering of the inherited nave and the architectural setting later occupied by the Apostles.
- Galilei’s eighteenth-century exterior: the ceremonial urban front through which the complex is commonly approached.
Neither Borromini nor Galilei designed the Lateran in its entirety. Each contributed a powerful layer to a building already shaped by centuries of worship, damage and reconstruction.
What to notice: architecture, art, and liturgical function
The Lateran is most clearly understood by looking at how its principal elements serve cathedral worship rather than treating the complex as an inventory of isolated objects.
Cathedral identity. The papal cathedra is the decisive feature. It establishes Saint John Lateran as the cathedral of the Bishop of Rome in a way that dimensions, façade design and decorative richness cannot.
Procession and apostolic imagery. Borromini’s nave directs movement toward the altar and apse. Its twelve large statues represent the Apostles. In Catholic interpretation, that sequence evokes apostolic witness and the transmission of faith through the Church; this is a theological reading of the imagery, distinct from the construction history of the nave.
Altar and apse. The Gothic baldachin over the high altar dates to 1369. Behind it, the apse displays the iconography of a thirteenth-century mosaic, substantially reworked when the apse was moved back in 1884. The basilica’s own account describes the relocation and altered mosaic. These medieval elements remain prominent within an interior whose dominant architectural order is Baroque.
Threshold and pilgrimage. The Holy Door occupies the far-right position in the portico and is associated with Jubilee observance. Its meaning depends on ceremonial use, making it more than another component of the entrance composition.
Baptism. The detached octagonal baptistery has Constantinian origins. Its separation from the main basilica gives baptism a distinct architectural setting while keeping it within the larger cathedral precinct.
The wider complex. The cloister, museum, chapels, loggias, apse, relic displays and Lateran Cross extend the site beyond the central nave. They represent different functions—worship, circulation, devotion, commemoration, collection and institutional history—and should not be mistaken for parts of one synchronized design campaign.
Relics associated with the basilica include objects traditionally connected with the Apostles or with events in the life of Christ. Such accounts are devotional traditions, not authenticated archaeological facts. Their historical significance lies in the ways they have shaped pilgrimage and worship. The principal dated features—the twelve Apostle statues, thirteenth-century apse mosaic and 1369 baldachin—are described in this overview of the basilica’s architecture and traditions.
An active cathedral: dedication, pilgrimage, and worship
The Feast of the Dedication of the Lateran Basilica is observed on November 9. The celebration commemorates more than the completion of an old building: in Catholic teaching, the cathedral serves as a sign of communion with the Church of Rome. The Holy See’s dedication-feast homily identifies the date and explains that ecclesiological meaning.
This interpretation uses architectural language to describe a religious community. Christ is understood as the cornerstone, while believers are described as living stones forming a spiritual building. These are theological claims rather than independently verifiable conclusions about architectural history, but they explain why the dedication of one Roman basilica has significance beyond its physical fabric.
The Lateran continues to host Masses, papal and diocesan ceremonies, pilgrimages, community services and other liturgical activities. Its nave, cathedra, altar, baptistery, doors and chapels remain parts of an operating ecclesiastical complex rather than exhibits detached from their original purpose.
That institutional continuity gives coherence to the architectural layers. The building has been damaged, repaired and repeatedly redesigned, while its role as Rome’s cathedral has remained central. Its importance rests not on being the city’s most famous church, but on the combination of episcopal function, Constantinian origins, medieval papal history and accumulated architectural transformation.