
How Hagia Sophia Turns Masonry, Light and Layered History Into One Interior
The replacement dome was rebuilt higher to reduce outward thrust. Byzantine repairs, Ottoman buttresses and metal reinforcement helped the building endure.
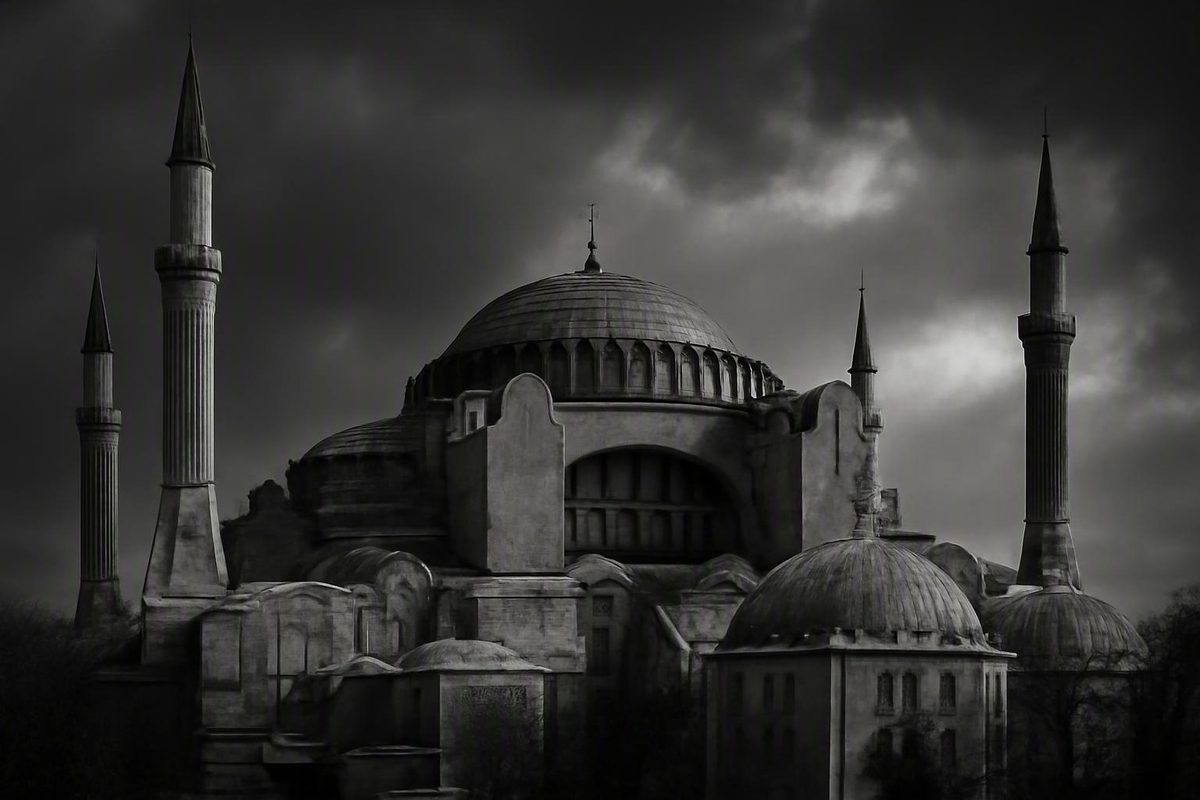
Hagia Sophia at a Glance: Designers, Dates and Architectural Identity
Hagia Sophia stands in Istanbul on a site occupied by three successive churches. The monument visible today is principally the third, commissioned by Emperor Justinian I after its predecessor was destroyed during the Nika riots. Anthemius of Tralles and Isidore of Miletus designed the new building; construction began in 532 CE, and the church was dedicated on December 27, 537. The initial campaign therefore lasted little more than five years, although collapse, reconstruction and reinforcement soon extended its architectural history beyond that first phase. EBSCO documents the commission, designers and principal construction dates.
Calling Hagia Sophia “Byzantine architecture” is correct but incomplete. Its builders inherited Roman traditions of brick masonry, arches, vaults, basilical planning and monumental dome construction. They reorganized those traditions into a distinctly Byzantine synthesis: a longitudinal basilica whose middle is dominated by a centralized, domed volume. Later Ottoman minarets, mosque furnishings and structural reinforcements added another major architectural layer without replacing the Byzantine core.
That combination matters more than any single stylistic label. Hagia Sophia is neither a conventional timber-roofed basilica nor a purely centralized rotunda. The nave establishes an east–west procession toward the sanctuary, but the immense central bay interrupts and expands that axis. The visitor does not experience the interior simply as a corridor leading to an altar. Instead, the route opens into a spatial field organized upward and outward beneath the dome.
Published dimensions require caution because sources use different survey points, distinguish imperfectly between diameter and span, and round converted measurements. One frequently repeated set of figures gives the dome a diameter of approximately 31 meters and places its crown about 55.6 meters above the floor. A professional engineering account instead reports a diameter of about 120.5 feet—roughly 36.7 meters—while giving a comparable height of approximately 182.5 feet, or 55.6 meters. The discrepancy shows why one “exact” diameter is misleading for a reconstructed and deformed shell. The two sets of published measurements can be compared in the architectural overview and ASCE’s engineering history.
The standing structure should also be distinguished from the two earlier churches on the site. A fourth-century church was destroyed amid unrest, and its fifth-century replacement burned during the Nika riots of 532.
Editor’s note: A required Wayback Machine capture titled “Architectural Adventure of Hagia Sophia” is dated July 29, 2021. The recoverable capture contains archive controls and partial navigation rather than substantive article text, so it cannot support historical, architectural or engineering claims about Hagia Sophia.
The Plan: A Basilica Reorganized Around a Central Dome
Hagia Sophia’s basic plan remains longitudinal. A broad nave leads toward the sanctuary and apse, aisles run along its sides, and galleries occupy an upper peripheral level. Yet the middle of the basilica opens into a vast central bay. Four principal piers define its corners, while great arches, pendentives and the dome rise above them.
This central bay is not merely a crossing inserted into an otherwise regular church. It dominates the composition. The nave widens perceptually beneath the dome, the ceiling rises dramatically, and the emphasis shifts from linear movement to spatial concentration. The sanctuary remains the liturgical destination, but the dome establishes a second, vertical focus.
East and west semi-domes extend the central volume along the main axis. Spatially, they lengthen the domed center toward the entrance and sanctuary. Structurally, they help receive and redirect thrust from the central dome. Smaller semi-domes, exedrae and vaulted compartments continue the sequence at reduced scales, creating a cascade of related volumes rather than a collection of isolated ornamental shells.
The arrangement changes on the north and south. Instead of matching semi-domes, the great lateral arches contain tall, windowed masonry screens called tympana. The longitudinal axis therefore expands through curved volumes, while the transverse sides read as immense arched frames filled by perforated walls. This unequal arrangement is fundamental to both the spatial character and structural behavior of the building.
Hagia Sophia is consequently symmetrical in broad outline but not uniform in the way its two principal directions work. Along the east–west axis, semi-domes and subsidiary vaults produce a stepped progression. Across the north–south axis, the eye encounters galleries, colonnades, windowed tympana and the deep structural masses of the principal piers.
The aisles and galleries mediate between those systems. At the perimeter, ceilings are lower, columns stand closer together and circulation moves through layered passages. The central volume is revealed in stages—through arcades, past screens and around the piers. The supports do not disappear, but their mass is displaced toward the corners and partly absorbed into surrounding spaces. As a result, the center feels more continuous than a simple four-pier diagram would suggest.
The galleries create a second level of movement and interpretation. From above, the relationships among the nave, aisles, dome supports and sanctuary become more legible. From below, the gallery arcades establish a human-scaled datum beneath the much taller arches and dome. The interior therefore operates through a vertical hierarchy: compressed peripheral passages, intermediate galleries, great arches, pendentives and finally the dome.
A text-based plan key makes the organization easier to follow:
- Center: the main dome over a square bay;
- Corners of the bay: four principal masonry piers;
- East and west: great arches opening into semi-domes and smaller curved spaces;
- North and south: great arches containing windowed tympana;
- Longitudinal route: entrance, nave, central bay, sanctuary and apse;
- Periphery: side aisles, galleries and subsidiary vaulted compartments.
Read together, these elements show that the plan is not simply a rectangle topped by a dome. It is a graded system in which axial procession, centralization and peripheral circulation overlap. A longitudinal reading reveals the dome-to-semi-dome cascade; a transverse reading exposes the contrasting tympana and buttressed sides. A structural-engineering course on Hagia Sophia summarizes this integration of basilical planning, central dome, piers, semi-domes, galleries and exterior reinforcement.
How the Dome Stands: Pendentives, Arches, Piers and Thrust
A pendentive is a curved triangular masonry surface that mediates between a circular dome base and a square arrangement of supports. Imagine a hemispherical surface intersected by four vertical arches: the curved triangles remaining at the corners are the pendentives. Their upper edges collectively define a circular base for the dome, while their lower portions converge toward the four corners of the supporting bay.
In Hagia Sophia, the pendentives are essential, but the familiar statement that “the pendentives support the dome” is only an abbreviation. They belong to a larger masonry system that includes the dome and ribs, great arches, principal piers, semi-domes, subsidiary vaults, exterior buttresses and foundations.
A simplified gravity-load path can be traced in five stages:
- The brick-and-mortar dome and its ribs carry their own weight and other loads applied to the shell.
- These forces move toward the dome’s base.
- The base bears on the pendentives and the crowns of the four great arches.
- The pendentives and arches concentrate loads toward four massive masonry piers.
- The piers carry compression downward toward the foundations and soil.
The dome is therefore a brick-and-mortar masonry shell, not simply a concrete dome. Brick units and comparatively thick mortar beds form the shell and associated vaults. The system depends on keeping forces largely compressive and aligned with the geometry of the arches, vaults and supports.
Gravity is only part of the structural problem. A curved masonry shell exerts downward force because of its weight, but it also pushes outward at its base. A relatively shallow profile produces a substantial lateral component, making the stability and geometry of the supports critical. Movement or cracking can interrupt the intended compression paths and increase vulnerability.
Hagia Sophia handles this outward action differently along its two main axes. To the east and west, the central arches open toward semi-domes. These receive part of the thrust and redirect it through additional vaults, exedrae and piers. Force moves downward and outward through successively smaller curved forms rather than terminating at a single vertical wall.
The north and south sides do not have an equivalent pair of great semi-domes. Here, thick arches, principal piers and exterior buttressing undertake more of the stabilizing work, while the windowed tympana occupy the spaces beneath the arches. The openings admit light, but the tympana should not be mistaken for simple counterparts to the curved east–west cascade.
This unequal support arrangement helps explain the building’s persistent structural vulnerability, although asymmetry alone is not a complete diagnosis. Material behavior, construction sequence, foundation movement, seismic loading, repairs and altered geometry also matter. Hagia Sophia is a three-dimensional masonry body whose components were built, damaged and modified at different times.
The principal piers are especially important. Their mass is partly concealed by galleries, aisles, finishes and adjoining volumes, allowing the central interior to appear more open than its support system might suggest. The dome’s weight does not vanish into light: it is gathered toward four corners and then carried through substantial masonry to the ground.
A compact section key separates the two principal actions:
- Gravity load: dome and ribs → pendentives and arches → principal piers → foundations.
- Lateral thrust: dome base → east–west semi-domes and subsidiary vaults; north–south arches, piers and buttresses.
This distinction prevents two common misunderstandings: pendentives do not work independently of the arches and piers, and a masonry dome does not exert only downward pressure.
Collapse, Reconstruction and Reinforcement
The building completed in 537 did not survive unchanged. Earthquakes in 553 and 557 damaged the structure, and part of the central dome collapsed in May 558.
The replacement dome received a higher profile intended to direct a greater share of force downward and reduce the damaging outward component. The present dome is therefore not wholly identical to the shell dedicated in 537. ASCE’s structural history documents the earthquakes, the May 558 collapse, the higher reconstruction and later reinforcement.
That distinction is more than a chronological footnote. “Justinian’s dome” describes the imperial commission and sixth-century spatial concept, but the fabric now visible also records reconstruction and later repairs.
Later Byzantine builders repeatedly repaired earthquake damage and stabilized vulnerable areas. Recurrent intervention became part of the architecture itself: the monument survived not by remaining unchanged, but through continued diagnosis and rebuilding.
Reinforcement continued under Ottoman rule. It is more accurate to say that Ottoman builders strengthened the inherited masonry system over time than to credit one architect with single-handedly saving it.
The nineteenth-century restoration by the Fossati brothers also extended beyond decorative work. Measures associated with the campaign included adjusting columns, reinforcing arches with tie rods and fortifying the dome with iron chains. The restoration was completed in 1849, by which point metal restraint had joined masonry repair and exterior buttressing in the building’s evolving structural strategy.
The principal phases can be summarized as follows:
- 532–537: Justinian’s church constructed by Anthemius and Isidore;
- 553 and 557: earthquakes damage the building;
- May 558: partial collapse of the central dome;
- Later sixth century: reconstruction under Isidore the Younger with a higher dome profile;
- Subsequent Byzantine centuries: repeated earthquake repair and localized rebuilding;
- Ottoman period: liturgical adaptation, minarets, buttressing and other reinforcement;
- 1849: completion of the Fossati restoration, including structural measures;
- Modern period: investigation, stabilization, surface conservation and maintenance.
This chronology makes the architectural lesson clear. Hagia Sophia’s survival does not prove that the first structural configuration functioned without modification. It demonstrates that later builders repeatedly rebuilt and reinforced a vulnerable masonry system while preserving its central spatial idea.
Why the Dome Appears to Float: Windows, Mosaics and Marble
The dome does not literally float. Its apparent weightlessness is a visual effect created by openings, height, concealed supports and reflective surfaces. Physically, it remains a heavy masonry shell transferring loads through a traceable structural system.
Approximately forty windows punctuate the dome’s base. Seen from the floor, their ring of daylight interrupts the visual connection between the shell and the masonry below. Bright openings alternate with narrow structural segments, making the dome’s lower edge appear less continuous and substantial than it is.
Height amplifies the effect. From the central floor, a viewer cannot easily inspect every bearing surface or follow the load path. The main piers occupy the corners of the bay and are partly absorbed into arcades, galleries and adjoining spaces. The pendentives curve upward without reading like separate beams or brackets. The transition from square bay to circular dome consequently appears fluid even though it channels forces toward four concentrated supports.
Light also changes the apparent solidity of the surfaces. Gold-backed glass tesserae do not behave like a flat coat of gold paint. Individual pieces catch illumination at different angles, producing variations in brightness as daylight changes or the viewer moves. The World Monuments Fund records that the golden tesserae were set at angles to reflect light and notes the use of silver, red porphyry and green marble in the interior. Its conservation account connects those materials to Hagia Sophia’s reflective decorative environment.
Colored stone gives the lower interior a different visual density. Marble revetments, columns and floors present veined, polished and patterned surfaces that appear substantial without seeming inert. Reported materials include green Thessalian stone, Egyptian porphyry and polychrome marble. These broad identifications are more defensible than assigning individual shafts or panels to named ancient temples without archaeological verification.
The luminous effect therefore depends on several conditions acting together:
- the great height and breadth of the central volume;
- windows around the dome base and elsewhere in the building;
- curved surfaces receiving light from multiple directions;
- gold-backed tesserae reflecting light unevenly;
- polished and patterned stone at lower levels;
- structural masses positioned partly outside the central field of view.
Words such as “sacred,” “miraculous” or “otherworldly” belong to interpretation. Windows can be counted, materials identified and load paths studied; spiritual meaning arises from how cultures and individuals understand those physical conditions.
The relationship can be read as a three-part visual sequence: daylight enters through the window ring, gold tesserae scatter and animate it above, and marble surfaces receive it below. The paradox is architectural rather than supernatural: a substantial masonry system has been arranged so that its supports appear visually recessive.
Byzantine Core and Ottoman Architectural Layers
The Byzantine core includes the central dome system, pendentives, great arches, principal piers, east and west semi-domes, galleries, aisles and much of the marble and mosaic fabric. Even these elements cannot all be described as untouched work from 537. The dome was reconstructed, earthquakes prompted later repairs, and decorative surfaces were modified, covered, exposed or conserved in different periods.
The building’s functions also changed repeatedly. It began as an Orthodox cathedral, became a Latin Christian church after Constantinople was captured in 1204, and returned to Orthodox use in 1261. After the Ottoman conquest in 1453 it became a mosque. It operated as a museum from 1935 and was redesignated as a mosque in 2020. A Harvard-hosted account outlines these principal functional phases.
Conversion after 1453 adapted the existing structure rather than replacing it wholesale. A mihrab established the direction of prayer, a minbar supported preaching, and calligraphic elements introduced an Islamic textual and visual program. A sultan’s lodge and other liturgical or ceremonial spaces further adjusted the interior to Ottoman court and mosque use.
Four minarets transformed the exterior silhouette. Their slender vertical forms frame the broad Byzantine dome and its lower cascade of semi-domes, buttressed walls and subsidiary masses. Because the supplied accounts do not establish the dates and authorship of every minaret consistently, the group is best understood as the product of successive Ottoman additions rather than one completely documented campaign.
Structural adaptation accompanied liturgical change. Buttresses and other supports accumulated around the exterior, thickening the monument’s profile. These interventions may appear visually secondary beside the dome and minarets, but they are central to the building’s continued structural history. The Ottoman layer is not merely decorative or iconographic; it also records long-term reinforcement of an inherited masonry system.
Inside, Byzantine Christian imagery and Ottoman Islamic elements coexist. Christian mosaics include the apse image of the Virgin and Child, while monumental calligraphy, the mihrab and the minbar belong to the mosque phases. An architectural overview documents the coexistence of Christian mosaics, Islamic calligraphy and mosque furnishings. Their presence in one interior does not erase the distinctions between the traditions. Instead, it makes successive forms of occupation legible within a shared architectural envelope.
The exterior should be read in the same way. At its center remains the broad Byzantine domed mass, organized by semi-domes and lower vaults. Ottoman minarets, buttresses and ancillary structures surround it, while repairs from several periods are embedded throughout. What appears from a distance as a unified landmark is, at close range, an accumulation of differently dated materials and structural responses.
This layered interpretation avoids two errors. The first is treating Ottoman conversion as the destruction of all Byzantine architecture. The second is imagining that Ottoman additions were superficial decorations attached to a frozen sixth-century church. Adaptation changed worship, circulation, interior focus, skyline and structural support while retaining the principal spatial system.
Current arrangements for displaying or covering particular mosaics should not be inferred from museum-era descriptions or generalized accounts. Operational practices may change. The defensible architectural point is that Christian mosaics and Islamic liturgical and calligraphic elements remain part of the monument’s accumulated fabric.
Architectural Influence Without the Superlatives
Hagia Sophia’s importance does not depend on calling it the first, greatest or most revolutionary domed building. Its more specific contribution lies in a transferable spatial idea: a dominant central dome can be expanded through semi-domes, exedrae and subsidiary spaces to produce a broad, hierarchical interior while remaining connected to a longitudinal axis.
That idea became important to later Eastern Christian architecture and Ottoman mosque design. Influence, however, should not be reduced to visual resemblance. A building with one large dome and four supports does not necessarily derive directly from Hagia Sophia. A stronger case considers planning, structural hierarchy, chronology, patronage and architectural practice; direct documentary transmission cannot be assumed for every similar monument.
Ottoman architects developed related systems rather than simply reproducing the sixth-century plan. Central domes could be paired with semi-domes in different arrangements, subsidiary domes could regularize peripheral spaces, and courtyards and Islamic liturgical requirements could reshape the larger composition. The Süleymaniye Mosque and Kılıç Ali Pasha Mosque are among the Ottoman examples associated with Hagia Sophia’s dome-and-semi-dome hierarchy. EBSCO’s historical overview identifies the Süleymaniye and Kılıç Ali Pasha traditions among the later Ottoman comparisons.
Its dome, semi-domes and supporting spaces belong to a more regularized Ottoman mosque complex with different circulation, construction history and liturgical organization. The relationship exists at the level of hierarchical massing and spatial expansion, not complete plan identity.
Comparison with the Pantheon clarifies a different point. The Pantheon in Rome centers on an unreinforced Roman concrete hemisphere supported by a cylindrical rotunda and illuminated through a central oculus. Hagia Sophia uses a brick-and-mortar dome carried through pendentives above a square bay embedded in a longitudinal basilica. Its central light comes from numerous openings, including the ring around the dome base, rather than one opening at the crown. The available comparative source is a commercial architectural travel account, so it supports this basic distinction but not a claim of proven direct transmission. Its comparison distinguishes the Pantheon’s concrete hemisphere from Hagia Sophia’s pendentive dome and basilical setting.
A three-part plan-and-section comparison can therefore be expressed compactly:
- Pantheon: cylindrical support, concrete hemisphere, central oculus and centralized rotunda.
- Hagia Sophia: square central bay, pendentives, four piers, east–west semi-domes and longitudinal basilica.
- Süleymaniye Mosque: Ottoman development of a central dome, semi-domes and subsidiary spaces within a mosque complex.
The comparison shows that influence is not the transfer of an isolated shape. It is the reinterpretation of relationships among dome, support, axis, daylight and peripheral space.
Conservation Is Part of the Architecture
Conservation is not an afterthought applied to a completed monument. At Hagia Sophia, repair and reinforcement have shaped the building almost from the beginning. The higher reconstructed dome, Byzantine earthquake repairs, Ottoman buttresses, Fossati metal reinforcement and modern surface conservation all belong to its architectural history.
The documented hazards are interconnected. Earthquakes can damage masonry and disturb structural load paths. Envelope performance and interior conservation therefore cannot be treated as unrelated concerns.
The World Monuments Fund placed Hagia Sophia on its Watch in 1996 and again in 1998. Its account describes a cracked copper roof that allowed water to leak onto frescoes and mosaics, as well as rising groundwater associated with increased interior humidity and deterioration of stone and paint. From 1997 to 2006, supported work included roof stabilization and repair, conservation of the dome interior and training for Turkish conservators in mosaic care. The World Monuments Fund documents the hazards, Watch listings and bounded scope of the project.
Those records describe conditions and interventions through 2006. They should not be treated as a complete statement of present structural conditions, current monitoring or more recent treatment. Establishing the monument’s performance today would require up-to-date inspection and documentation.
Conservation decisions are complicated by cumulative authenticity. If authenticity meant returning Hagia Sophia to one original date, which date would govern? The church dedicated in 537 had a dome that later failed. The sixth-century reconstruction changed its geometry. Byzantine repairs preserved damaged fabric. Ottoman additions adapted the building to mosque use and strengthened it. Nineteenth- and twentieth-century campaigns introduced further materials and interpretations.
The monument’s significance therefore lies in both conception and accumulation. Justinian’s centralized basilica remains legible, but so do the consequences of collapse, changing worship, structural intervention and conservation. Removing every later layer would not recover an untouched original; it would erase evidence of how the building endured.
The practical lesson is straightforward. Hagia Sophia has lasted not only because its original designers created an ambitious masonry system, but because generations repeatedly inspected, repaired and adapted it. Its open, luminous center depends on a real load path—from dome through pendentives and arches to piers, buttresses and foundations. Its present form records the moments when that system was damaged, rebuilt or strengthened.
Hagia Sophia architecture is consequently neither an unsupported miracle nor a frozen sixth-century design. Its visual dematerialization depends on material mass, while its continuity depends on change. Engineering, daylight, mosaic, marble, worship and conservation remain inseparable in the building that survives.
Frequently Asked Questions
What architectural style is Hagia Sophia?
Hagia Sophia is conventionally classified as Byzantine architecture with substantial Ottoman layers. Its sixth-century core adapts Roman basilical planning, arches, vaults and masonry dome construction into a centralized basilica organized around a pendentive-supported dome. Minarets, mosque furnishings, calligraphy and structural additions make the visible monument Byzantine and Ottoman rather than stylistically uniform.
How do pendentives support Hagia Sophia’s dome?
Four curved triangular pendentives mediate between the dome’s circular base and four great arches arranged around a square bay. They help direct loads toward four massive piers, which carry compression toward the foundations. They do not work alone: arches, semi-domes, subsidiary vaults and buttresses help carry downward weight and resist outward thrust. The integrated load path is summarized in the structural-engineering course on Hagia Sophia.
How large is Hagia Sophia’s dome?
A commonly reported approximation gives the dome a diameter of about 31 meters and places its crown roughly 55–56 meters above the floor, although other published spans are larger. Different measurement points, deformation, reconstruction and rounding help explain the discrepancy. The figures are useful indicators of scale, not uncontested survey dimensions.
Why did Hagia Sophia’s original dome collapse?
Earthquakes in 553 and 557 preceded the partial collapse in May 558. Seismic damage interacted with lateral thrust and the relatively shallow profile of the original dome. Isidore the Younger rebuilt it with a higher curvature intended to reduce the outward component of thrust. No single cause fully explains the failure, and the present dome incorporates reconstruction and later repairs.
Which features were added when Hagia Sophia became a mosque?
Ottoman adaptation added four minarets, a mihrab indicating the direction of prayer, a minbar, monumental calligraphic elements, a sultan’s lodge and structural buttressing, among other interventions. These additions changed worship, interior emphasis and the exterior skyline while retaining the principal Byzantine dome, pendentives, piers, semi-domes, galleries and much of the earlier decorative fabric.