
How a 1928 Landmark Became the Base of a Modern Manhattan Tower
Behind the retained landmark exterior, the old interior was substantially remade as a headquarters atrium beneath a structurally expressive steel diagrid.
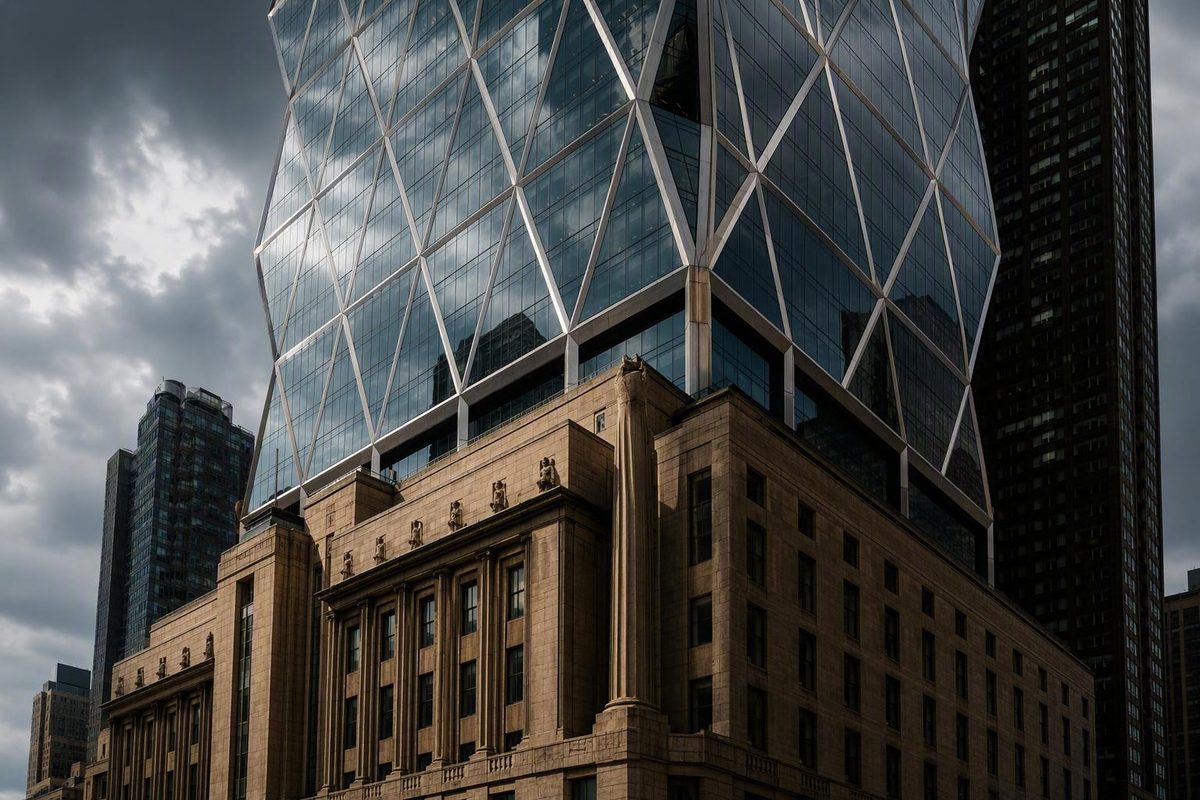
Hearst Tower in New York reads as a deliberate collision between two eras: a low, theatrical masonry headquarters from the Jazz Age and a faceted glass skyscraper completed almost eight decades later. The contrast is real, but it is not arbitrary. William Randolph Hearst commissioned the six-story base as the first stage of a larger headquarters, while the tower above represents a much later response to that unfinished ambition.
Foster + Partners did not reconstruct the tower envisioned in the 1920s. The design team retained the landmark exterior, substantially remade the old interior as a headquarters atrium and placed a structurally expressive steel diagrid above it.
Its environmental reputation also requires careful interpretation. Hearst Tower incorporated notable material, water, lighting and temperature-control strategies for a major office project of its period. It was associated with separate LEED milestones in 2006 and 2012. Yet physical features, modeled design targets, certification achievements and measured operating performance are different forms of evidence and should not be treated as interchangeable.
Hearst Tower at a glance: location, height, use, and dates
Hearst Tower is an operating office building and Hearst’s global headquarters in Midtown Manhattan. Its primary address is 300 West 57th Street, New York, NY 10019, at the southwest corner of West 57th Street and Eighth Avenue. 959 Eighth Avenue is an alternate address for the same corner property. The site is approximately two blocks south of Columbus Circle and close to the southwest corner of Central Park.
The combined building is 597 feet, or 182 meters, tall and is commonly listed as a 46-story structure. Lower counts also appear in accounts of the modern addition or upper tower. Those figures may reflect different conventions—such as counting only new stories, the elevated tower or selected occupiable levels—but the supplied sources do not include a common floor schedule that fully reconciles them.
The building has two principal construction periods. Work on the original headquarters began in 1927, and its six-story base was completed in 1928. Construction of the modern addition began in 2003, and the tower was completed and opened in 2006. WSP’s project data supports the principal height, combined floor count, completion date, client and architect used in the summary below. WSP lists Hearst Tower at 597 feet with 46 floors and completion in 2006.
| Fact | Detail |
|---|---|
| Building type | Office tower incorporating a landmark headquarters exterior |
| Current function | Hearst’s operating global headquarters |
| Primary address | 300 West 57th Street, New York, NY 10019 |
| Alternate address | 959 Eighth Avenue |
| Location | West 57th Street and Eighth Avenue, near Columbus Circle |
| Height | 597 feet / 182 meters |
| Floor count | Commonly reported as 46 stories for the combined building |
| Original-base architects | Joseph Urban and George B. Post & Sons |
| Modern-tower architect | Foster + Partners, with Adamson Associates as associate architect |
| Base construction | Begun in 1927; completed in 1928 |
| Tower construction | Begun in 2003; completed and opened in 2006 |
Published profiles sometimes include a reported construction cost and total floor area. Those figures are less useful without a clearly defined accounting or measurement basis, particularly because “floor area” and “office space” do not necessarily describe the same quantity. For architectural comparison, the supported height, dates, location and commonly reported combined floor count are more dependable headline specifications.
From William Randolph Hearst’s 1920s plan to the 2006 tower
The unusual stacked composition began with William Randolph Hearst’s plans for a media headquarters near Columbus Circle. Hearst commissioned a six-story magazine building on Eighth Avenue, intending the relatively low block to become the base of a future tower. Joseph Urban and George B. Post & Sons are associated with its design, which used an early Art Deco vocabulary rather than the glass curtain-wall expression of the later addition.
Construction began in 1927, and the base was completed in 1928. Its monumental elevations, sculptural treatment and planned capacity for upward development announced more than an ordinary low-rise office building. The expected vertical expansion did not proceed, however, and later project histories connect the long postponement to the Great Depression.
That lapse matters when describing the finished building. Hearst Tower is sometimes presented as the completion of a 1920s dream, but Foster + Partners did not reproduce an unbuilt Jazz Age design. The modern intervention has a different structure, material language and environmental program. What survives from Hearst’s earlier ambition is the premise of a headquarters tower rising above the purpose-built base, not a literal historic scheme.
The supplied encyclopedia account also reports that another expansion proposal was considered in the 1940s but did not advance. It gives February 16, 1988, as the date on which the original facade received New York City landmark designation. Because that information comes through a collaboratively edited source rather than the designation record, the date should be understood as reported history rather than a substitute for the official preservation file.
By the beginning of the 21st century, Hearst was again pursuing a consolidated headquarters at the site. WSP reports that Norman Foster was appointed in early 2001. Construction of the addition began in 2003, and completion followed in 2006. A window supplier gives a different account, saying Foster was hired in 2003; the supplied evidence does not fully resolve that discrepancy.
Project timeline
- 1927–1928: Construction begins on the magazine headquarters in 1927, and the six-story base is completed in 1928. The anticipated tower is subsequently postponed during the Depression era. A further expansion is reported as having failed in the 1940s, and the original facade is reported as receiving landmark designation in 1988. The supplied Wikipedia history covers the original construction, abandoned expansion and reported landmark date.
- Early 2001–2006: WSP reports that Hearst appointed Norman Foster in early 2001. Other project evidence places the start of tower construction in 2003, followed by completion and opening in 2006. WSP gives the early-2001 appointment and 2006 completion.
- 2012: Foster + Partners reports that the occupied property received LEED Platinum certification for existing-building operations and maintenance. The architect distinguishes the 2012 operational certification from the earlier project milestone.
This sequence explains why Hearst Tower should not be classified simply as either a preserved 1928 headquarters or a freestanding 2006 skyscraper. Its architectural identity comes from the relationship between the two periods—and from the extensive physical work required to place a modern headquarters within and above the earlier urban enclosure.
Preserving the landmark base while rebuilding its interior
The word “preserved” needs qualification at Hearst Tower. The project retained and restored the historic exterior, but it did not preserve the complete 1928 office building behind that facade. The modern tower rises through the hollowed core of the six-story base, whose former office interiors were substantially removed and reorganized.
That distinction is fundamental to the building’s adaptive-reuse story. From the street, the historic elevations continue to define the pedestrian scale of the block. Inside, however, the former base became a tall atrium occupying nearly its full floor plate. The reconstructed volume accommodates entrance circulation and shared headquarters functions rather than reproducing the earlier arrangement of enclosed offices.
A recessed band, often described as a glazed “skirt,” marks the transition between old and new. It separates the historic walls from the faceted tower and admits light into the space behind them. The transparency also prevents the masonry base and steel tower from appearing to belong to a single construction period.
The exterior composition can be read in three layers:
- The historic base: heavy, ornamented and street-defining, with cast-stone or masonry surfaces and vertically proportioned openings.
- The transparent transition: a recessed glazed zone that introduces daylight and visually separates the two construction eras.
- The modern addition: a reflective steel-and-glass volume whose diagonal frame and cut-back corners create a changing, faceted profile.
This is adaptive reuse in a substantial but limited sense. Existing exterior fabric was retained as an architectural and urban asset, while a largely new interior, high-rise structure and vertical-circulation system were introduced behind and above it. Calling the project preservation without compromise would obscure the degree of transformation.
The windows in the landmark base illustrate the practical negotiation between historic appearance and contemporary project requirements. Skyline Windows says it replaced original-style steel double-hung windows with operable units using heavier sash and frame components, laminated glazing and narrow profiles intended to retain the sightlines associated with the earlier steel windows. Skyline’s supplier case study describes the replacement assembly and the retention of narrow landmark profiles. The supplier also discusses blast-related and energy objectives, but the supplied evidence contains no independent test results, certifications or performance values with which to verify those claims.
The old base therefore functions less as an untouched container than as a retained architectural perimeter. It preserves the historic face presented to the city while enclosing a new interior conceived for the scale, circulation and communal functions of a modern headquarters.
How the Hearst Tower diagrid works
At Hearst Tower, the primary structure combines a steel core with an external diagrid. Its inclined members act as both columns and bracing: they help carry gravity loads downward while stiffening the tower against forces acting from the side. The visible perimeter is organized into large triangular modules reported as spanning approximately four stories.
In simplified terms, the frame must address three broad categories of structural demand:
Actual engineering analysis is considerably more complex. The important architectural point is visible from the street: the diagonals are not decorative lines attached to an otherwise conventional frame. They are major load-bearing elements. WSP describes the diagrid as a system designed to resist gravity, wind and seismic loading while reducing reliance on interior obstructions. The project engineer attributes gravity, wind and seismic resistance to the diagrid system.
ArcelorMittal’s project account describes a steel core and perimeter frames composed of four-story triangles, with inclined members functioning simultaneously as braces and columns. It also reports the use of HISTAR ASTM A913 Grade 65 steel in HD 400 shapes for parts of the wind-bracing and gravity-load system. The steel supplier identifies the triangular module, dual member roles and project-specific steel product. That product specification helps document what was supplied; it does not establish the performance of the building as a whole.
The diagrid also affects the office floors. Moving more structural work to the perimeter can reduce dependence on a dense sequence of conventional exterior columns and separate braces. That allows comparatively open work floors and fewer obstructions near the facade.
The cut-back corners create the building’s most recognizable visual effect. Where the diagonals cross and the facade pulls inward, the tower appears notched or chamfered. Reflections shift from plane to plane, changing the apparent volume when seen from Eighth Avenue, West 57th Street or more distant approaches. The silhouette is therefore an expression of structural geometry rather than an independent sculptural wrapper.
Project participants consistently report that the diagrid reduced structural-steel demand relative to a conventional alternative, although they do not all give the same figure. Foster + Partners, WSP and ArcelorMittal generally report about 20 percent less steel, while an architect-supplied description published by ArchDaily gives 21 percent. The responsible summary is therefore an attributed range of approximately 20–21 percent, not an unexplained exact result. The supplied accounts do not include a complete comparative calculation defining every assumption in the baseline frame.
Architects, engineers, builders, and specialist contractors
Hearst Corporation was the owner and client for the headquarters project. Foster + Partners served as design architect for the modern tower, with Adamson Associates identified as associate architect. Joseph Urban and George B. Post & Sons belong to the earlier phase as the architects associated with the 1928 base.
The modern project involved much more than designing the visible form of a tower. It required historic-envelope retention, demolition within the base, a new high-rise structural system, curtain-wall engineering, building services and construction in a constrained Midtown setting. The credits therefore describe a coordinated network of professional and trade responsibilities.
| Role | Organization |
|---|---|
| Owner and client | Hearst Corporation |
| Developer | Tishman Speyer |
| Design architect | Foster + Partners |
| Associate architect | Adamson Associates |
| Structural engineer | WSP Cantor Seinuk |
| General contractor/construction manager | Turner Construction |
| Structural-steel fabricator | Cives Steel Company |
| Structural-steel erector | Cornell and Company |
| Curtain-wall fabricator | Permasteelisa Cladding Technologies |
| Curtain-wall erector | Tower Installation |
The Steel Institute of New York identifies these principal participants and distinguishes fabrication from field erection. Its Hearst Tower project directory lists the owner, developer, architects, engineer, contractor and specialist steel and facade firms. Inclusion in an industry directory documents a project role; it does not independently validate promotional claims about efficiency or performance.
WSP’s responsibilities extended beyond structural engineering. The firm reports that it also handled mechanical, electrical and plumbing engineering, including systems connected to energy use, radiant temperature control and rainwater reuse. That breadth matters because the architecture depends on coordination among frame geometry, facade, floor planning, ventilation, thermal systems and water management.
Cives Steel Company fabricated the primary structural steel, while Cornell and Company erected it. Permasteelisa Cladding Technologies fabricated the curtain wall, and Tower Installation handled its erection. Those distinctions are particularly important in a diagrid building. The architectural geometry must move accurately from structural analysis and connection design into shop fabrication, field assembly, alignment and enclosure installation.
The chronology of Foster’s appointment remains less settled than the construction credits. WSP reports an early-2001 appointment, while Skyline’s supplier page says Foster was hired in 2003. Separate evidence places the beginning of tower construction in 2003. Those facts can be presented together, but the supplied material does not prove that Skyline was using “hired” merely as shorthand for the start of construction.
Hearst Tower is therefore not attributable to one author in the narrow sense. Foster + Partners established the principal architectural concept; Adamson Associates supported project delivery; WSP developed the structure and building systems; Turner coordinated construction; and specialist contractors translated the diagrid and curtain wall into fabricated and erected assemblies.
Sustainability features—and what the reported numbers actually mean
Hearst Tower’s environmental strategy includes several different kinds of evidence: physical systems that can be identified in the building, modeled reductions calculated during design, material percentages reported by project participants and certifications awarded at particular times. Those categories should not be collapsed into one generalized claim of performance.
Reported physical features include recycled content in the structural steel, outside-air cooling and ventilation, radiant temperature control, daylight-responsive electric lighting and relatively open floor plans intended to improve daylight penetration. Roof rainwater is reported to be collected for plant irrigation, temperature-control systems and the lobby’s Icefall water feature.
The atrium floor incorporates water-circulating tubing beneath limestone.
Daylight sensors can reduce electric-light output when sufficient daylight is available. Limiting some interior obstructions may also help daylight travel farther from the perimeter, but this creates an opportunity for savings rather than guaranteeing them.
Rainwater reuse is one of the project’s most legible integrated ideas. Water collected at roof level is described as being stored and redirected to irrigation, temperature-control systems and Icefall. The strategy connects a building-service resource to a visible architectural installation rather than concealing every water function in mechanical spaces.
The reported figures require greater caution. Foster + Partners, WSP and ArcelorMittal state that 85 percent of the structural steel contained recycled material, while an architect-supplied description published by ArchDaily gives 90 percent. ArchDaily also reports the use of rainwater reuse, radiant tubing and daylight-sensitive controls. ArchDaily presents the higher recycled-content figure and summarizes the reported environmental systems.
Designed energy reduction is reported as either 25 or 26 percent against a minimally code-compliant comparison building. The small difference may arise from rounding or from differing descriptions of the baseline. The supplied project accounts do not provide the full energy model, schedules, assumptions or calculation method needed to resolve it. WSP’s figure is explicitly a design comparison with minimum New York requirements, not a measurement of current consumption.
Claim audit
| Feature or claim | Reported figure or description | Originating source | Comparison basis | Limitation |
|---|---|---|---|---|
| Diagrid steel efficiency | About 20–21% less steel | Foster + Partners, WSP, ArcelorMittal and architect-supplied project material | Conventional moment frame, perimeter frame or conventionally framed structure | Baseline terminology varies; no complete comparative calculation is supplied |
| Recycled structural steel | 85% | Foster + Partners, WSP and ArcelorMittal | Reported recycled-material content | Definition and chain of custody are not provided |
| Recycled steel | 90% | Architect-supplied description published by ArchDaily | Reported share of project steel | Conflicts with the 85% figure |
| Designed energy reduction | 25% | Foster + Partners | Minimally code-compliant equivalent office building | Design claim, not present operational consumption |
| Designed energy reduction | 26% | WSP and ArcelorMittal | Minimum New York requirements or a minimally compliant building | Model, baseline and operating assumptions are unavailable |
| Outside-air cooling and ventilation | Reported for nine months of the year | Foster + Partners | Seasonal design strategy | Does not document actual annual operating hours |
| Rainwater reuse | Temperature control, irrigation and Icefall | WSP and architect-supplied descriptions | Reuse of roof-collected water | No current water balance or measured annual savings supplied |
| Radiant floor system | Water tubing beneath the atrium floor | Project descriptions | Surface-based heating and cooling | No independent comfort or energy results supplied |
| Daylight-responsive lighting | Sensors adjust electric lighting | Architect-supplied description | Available natural light | Actual savings depend on controls and operation |
WSP reports 85 percent recycled content, a diagrid using about 20 percent less steel than its conventional comparison and designed energy use 26 percent below New York’s minimum requirements. It also describes radiant floors and rainwater reuse. WSP presents these figures as project design and material claims rather than current measured results.
Recycled content is useful information about material sourcing, but it does not demonstrate low whole-building embodied carbon. The diagrid’s reported material reduction may be relevant to that calculation, but it is only one part of it.
The most defensible description is therefore not that Hearst Tower has been proven universally “green.” It is that the project incorporated a conspicuous package of structural efficiency, water reuse, radiant conditioning, daylight control and recycled-material strategies for a major office tower completed in 2006. Its design intentions are documented more clearly than its present, independently measured energy and water performance.
LEED Gold and Platinum: two different milestones
Hearst Tower is described as both LEED Gold and LEED Platinum because the labels refer to different milestones, scopes and periods. They should not be collapsed into one timeless rating.
Project sources associate the completed 2006 building with LEED Gold. Hearst and members of the design team also make several “first” claims, variously describing the property as the first qualifying Manhattan office building, New York commercial office tower or New York building to receive particular Gold ratings. Without the corresponding independent certification records and precise rating-system documentation, those priority claims are better left attributed rather than repeated as settled facts.
Hearst and Foster + Partners report that the property received LEED Platinum in 2012 for existing-building operations and maintenance. That later milestone concerns the management and operation of an occupied facility rather than simply restating the status of the original design-and-construction project.
The two certifications may concern the same address, but they do not answer the same question.
The most accurate compact wording is:
Project sources associate the 2006 building with LEED Gold and report a 2012 Platinum certification for existing-building operations and maintenance.
Neither rating proves that every reported material or energy target was achieved continuously in operation. The supplied evidence does not contain independent USGBC records establishing the exact rating systems, scores, certification dates or competing first-of-their-kind claims.
Inside the atrium: Icefall, circulation, and workplace functions
The interior centerpiece of Hearst Tower is not a preserved suite of 1928 offices. It is a multistory atrium formed within the old base’s former floor plate. The space mediates between the street-level historic enclosure and the elevators serving the tower above.
Its program combines movement with shared headquarters functions. Project descriptions place the principal elevator lobby, staff dining, auditorium, meeting areas, mezzanines and special-function spaces within or around the atrium. Concentrating those uses in the base turns it into a communal headquarters zone rather than merely a vestibule beneath the offices.
The most visible installation is Icefall, a three-story sculpted water feature. Architect-supplied descriptions say that water moves across thousands of glass panels and that the installation uses recycled rainwater while contributing cooling and humidification to the atrium. ArchDaily reports the three-story installation, glass panels, recycled-water supply and environmental functions. Those functional descriptions come from project narratives rather than an independent environmental assessment, but the installation clearly makes the water strategy perceptible to occupants.
Beneath the limestone floor, a radiant system circulates water to assist with heating and cooling. The large floor surface allows thermal exchange across an occupied public zone without making conventional air diffusers the only visible environmental mechanism. The assembly is documented, but the supplied evidence does not quantify its present effectiveness.
Hearst reports a broader set of employee and production facilities: CAFE57, a broadcast newsroom, a digital photo studio, a 9,000-square-foot fitness and wellness center, a 165-seat theater, and meeting and dining rooms on the 44th floor. It also says the street-level HearstLive LED display debuted in September 2016 and operates as a public-facing media installation. Hearst’s headquarters page lists these amenities and dates the debut of HearstLive.
These are headquarters amenities, not a list of public attractions. The distinction is especially important for Icefall. Photographs may make the atrium appear civic in character, and commentators have used dramatic or cathedral-like language to describe it. Such wording is aesthetic judgment.
HearstLive is the most clearly public-facing element because it sits at street level and presents media content outward. A passerby can encounter it as part of the urban frontage without assuming access to the employee cafeteria, theater, upper-floor rooms or atrium.
Seeing Hearst Tower in New York: transit, exterior views, and access limits
For navigation, use 300 West 57th Street at Eighth Avenue. Some maps and property records use 959 Eighth Avenue, which refers to the same corner site. The nearest major subway hub is 59th Street–Columbus Circle, and supplied accounts report station entrances at the building’s base or nearby.
Hearst Tower should be approached as an operating corporate headquarters, not as an observation deck, museum or established public attraction. Hearst’s property page describes the architecture and workplace amenities but does not publish general lobby-access rules, public tours, visitor hours, identification requirements, security procedures or photography policies.
Tripadvisor displays weekday hours for the property, but its listing does not clarify whether those times describe an office schedule, lobby availability, attraction entry or another category. It also mixes traveler reviews with nearby commercial activities. The displayed schedule should therefore not be treated as authoritative confirmation that members of the public can enter the building or see Icefall.
Anyone seeking an appointment or interior access should confirm arrangements directly with Hearst before traveling. Traveler photographs, online reviews and nearby tours do not establish a current public-access policy.
The exterior, by contrast, can be studied from public sidewalks along West 57th Street and Eighth Avenue and on the approach from Columbus Circle. No single location needs to be presented as an officially designated “best” viewpoint. Moving around the corner reveals different parts of the composition:
- Begin with the 1928 base, observing its visual weight, ornament and street-scale openings.
- Look above the historic cornice for the recessed glazed transition separating the old enclosure from the modern tower.
- Trace the four-story triangular diagrid modules rather than reading the diagonals as surface decoration.
- Compare the broad elevations with the cut-back corners, where the facade folds and the silhouette changes.
- From farther away, examine how the low historic enclosure anchors the composition architecturally without matching the tower’s materials or style.
The building’s significance lies in that century-spanning combination. An unfinished 1920s headquarters base became the historical, architectural and public-facing base of a modern tower. The 2006 project retained the landmark exterior, reconstructed the interior as an atrium, made its load-bearing diagrid visible on the skyline and incorporated environmental systems ambitious for their period.
What can be documented is substantial: a six-story base completed in 1928, a 597-foot headquarters tower completed in 2006, a triangulated steel perimeter and separate Gold and Platinum LEED milestones. What remains less certain is equally important: the precise basis of some performance percentages, current independently measured operating results and whether a member of the public can enter without prior authorization.
How tall is Hearst Tower in New York, and how many floors does it have?
Hearst Tower is 597 feet, or 182 meters, tall. The combined building is commonly reported as having 46 stories. That count describes the completed headquarters complex and does not necessarily refer only to the modern glass-and-steel portion above the historic base. The building history lists the combined structure at 597 feet, 182 meters and 46 stories.
Why do sources call the addition 40, 42, or 44 stories when the building is listed as 46 stories?
The differing numbers appear to reflect—but are not fully explained by—different counting conventions. The Steel Institute of New York describes 40 new stories, ArcelorMittal calls the modern tower 42 stories, and Foster + Partners describes it as rising to 44 stories, while 46 is commonly used for the combined building.
The supplied sources do not provide a shared floor schedule establishing precisely what each count includes. For a general specification, use 46 stories for the complete Hearst Tower complex and treat the lower figures as source-specific descriptions of the modern addition. The Steel Institute reports 40 new stories, while Foster + Partners reports a 44-story tower above the base and the architect’s account uses the 44-story description.
Can the public enter or tour Hearst Tower and see Icefall?
Current general public access is not confirmed by the supplied authoritative material. Hearst describes Icefall, the atrium and headquarters amenities, but it does not publish general tour availability, public lobby hours, identification requirements or photography rules.
Tripadvisor displays hours and visitor reviews, but it does not explain what access those hours cover. They should not be treated as confirmation of a right to enter the headquarters. The Tripadvisor listing illustrates the ambiguity between posted hours, reviews and actual building access.
Is Hearst Tower LEED Gold or LEED Platinum?
Both descriptions appear, but they refer to separate milestones. Project sources associate the completed 2006 building with LEED Gold. They report a 2012 LEED Platinum certification for existing-building operations and maintenance, which concerns the occupied property under a later operational framework. Hearst distinguishes the original Gold ratings from the 2012 Platinum rating for Existing Buildings.
It is therefore incomplete to call Hearst Tower simply “LEED Platinum” without giving the existing-building context and date. Neither certification alone establishes current measured energy consumption.
How much steel did the Hearst Tower diagrid save?
Project participants report that the diagrid used approximately 20–21 percent less structural steel than a conventional framing alternative. The exact figure and comparison terminology vary by source, and the supplied accounts do not include the full structural calculations needed for independent verification.
The range should remain attributed rather than being converted into an unexplained exact result. ArcelorMittal reports roughly 20 percent less steel than a conventional perimeter frame and an approximate saving of 2,000 tonnes. The steel supplier presents those figures as its project comparison.