
What Florida’s Mass-Timber Code Allows Now
Florida permits some mass-timber projects, but its 2026 code omits tall-timber Types IV-A/B/C. Check story limits and local approval routes.
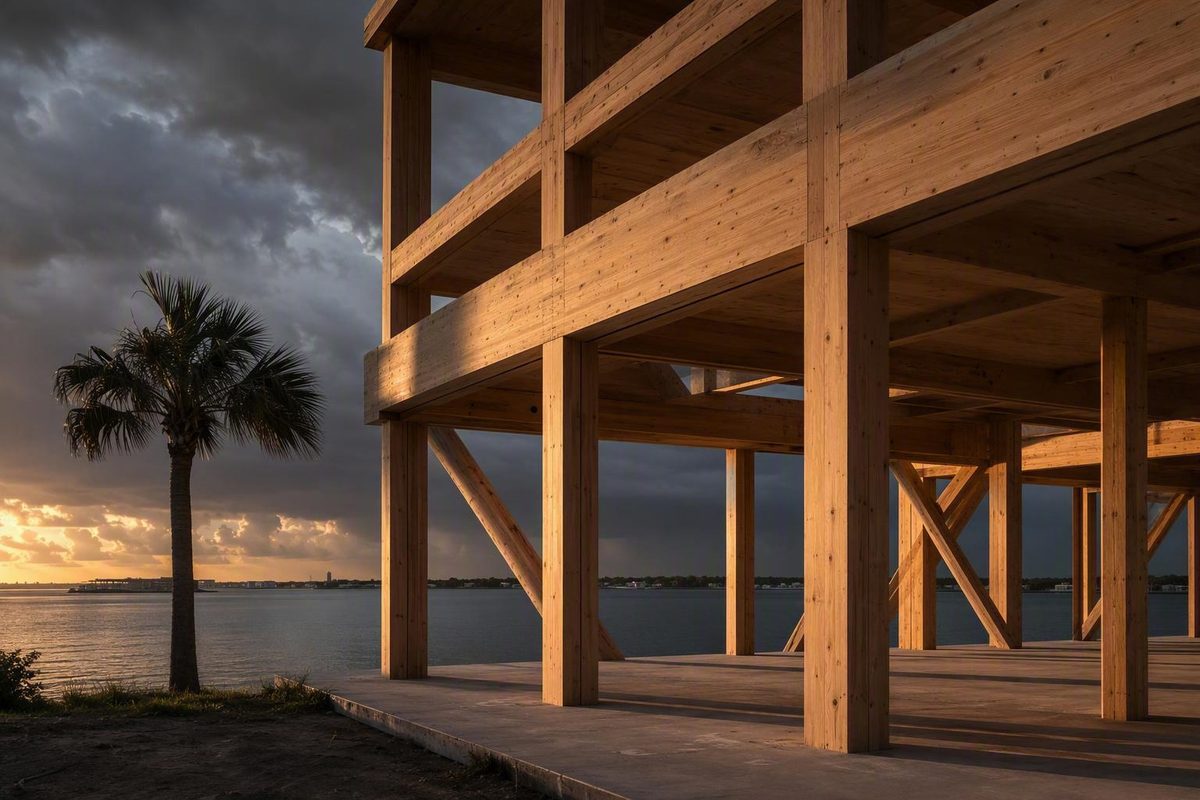
Yes, you can build mass timber in Florida, but the 2026 Florida Building Code does not provide the statewide Type IV-A, IV-B, and IV-C paths available in 44 other states. Conventional low-rise wood or heavy-timber construction may have a prescriptive route. Taller proposals generally need the local authority to accept an alternative means and methods case. The exact Type III and conventional Type IV height limits depend on occupancy and other code conditions; the available evidence does not provide those Florida table values, so they must be verified against the code in force.
Choose the jurisdictional route and proposed story count; the checker shows the applicable model-code ceiling and Florida approval issue.
This checker distinguishes model-code story ceilings from a legally available Florida approval path. It does not calculate allowable area or substitute for the adopted code tables.
| Construction Type | Cited Maximum | Florida 2026 Statewide Status | Conditions |
|---|---|---|---|
| Type IV-A | 18 stories | Omitted | Maximum remains conditional on occupancy, height, area, fire protection, structure, and adoption. |
| Type IV-B | 12 stories | Omitted | Maximum remains conditional on occupancy, height, area, fire protection, structure, and adoption. |
| Type IV-C | 9 stories | Omitted | Maximum remains conditional on occupancy, height, area, fire protection, structure, and adoption. |
| Conventional Type IV | — | Potential adopted path | Current Florida occupancy-specific limit was not supplied; verify the governing tables. |
| Type III | — | Potential adopted path | Current Florida occupancy-specific limit was not supplied; verify the governing tables. |
The supplied evidence reports that 44 states other than Florida allow the tall-mass-timber provisions but does not identify them individually. The table therefore marks individual states as unverified rather than inventing classifications.
| State | Individual Status In Supplied Evidence | IV-A/B/C Ceilings If Adopted |
|---|---|---|
| Alabama | Not individually verified | 18 / 12 / 9 |
| Alaska | Not individually verified | 18 / 12 / 9 |
| Arizona | Not individually verified | 18 / 12 / 9 |
| Arkansas | Not individually verified | 18 / 12 / 9 |
| California | Not individually verified | 18 / 12 / 9 |
| Colorado | Not individually verified | 18 / 12 / 9 |
| Connecticut | Not individually verified | 18 / 12 / 9 |
| Delaware | Not individually verified | 18 / 12 / 9 |
| Florida | 2026 statewide code omits IV-A/B/C | Not a statewide prescriptive path |
| Georgia | Not individually verified | 18 / 12 / 9 |
| Hawaii | Not individually verified | 18 / 12 / 9 |
| Idaho | Not individually verified | 18 / 12 / 9 |
| Illinois | Not individually verified | 18 / 12 / 9 |
| Indiana | Not individually verified | 18 / 12 / 9 |
| Iowa | Not individually verified | 18 / 12 / 9 |
| Kansas | Not individually verified | 18 / 12 / 9 |
| Kentucky | Not individually verified | 18 / 12 / 9 |
| Louisiana | Not individually verified | 18 / 12 / 9 |
| Maine | Not individually verified | 18 / 12 / 9 |
| Maryland | Not individually verified | 18 / 12 / 9 |
| Massachusetts | Not individually verified | 18 / 12 / 9 |
| Michigan | Not individually verified | 18 / 12 / 9 |
| Minnesota | Not individually verified | 18 / 12 / 9 |
| Mississippi | Not individually verified | 18 / 12 / 9 |
| Missouri | Not individually verified | 18 / 12 / 9 |
| Montana | Not individually verified | 18 / 12 / 9 |
| Nebraska | Not individually verified | 18 / 12 / 9 |
| Nevada | Not individually verified | 18 / 12 / 9 |
| New Hampshire | Not individually verified | 18 / 12 / 9 |
| New Jersey | Not individually verified | 18 / 12 / 9 |
| New Mexico | Not individually verified | 18 / 12 / 9 |
| New York | Not individually verified | 18 / 12 / 9 |
| North Carolina | Not individually verified | 18 / 12 / 9 |
| North Dakota | Not individually verified | 18 / 12 / 9 |
| Ohio | Not individually verified | 18 / 12 / 9 |
| Oklahoma | Not individually verified | 18 / 12 / 9 |
| Oregon | Not individually verified | 18 / 12 / 9 |
| Pennsylvania | Not individually verified | 18 / 12 / 9 |
| Rhode Island | Not individually verified | 18 / 12 / 9 |
| South Carolina | Not individually verified | 18 / 12 / 9 |
| South Dakota | Not individually verified | 18 / 12 / 9 |
| Tennessee | Not individually verified | 18 / 12 / 9 |
| Texas | Not individually verified | 18 / 12 / 9 |
| Utah | Not individually verified | 18 / 12 / 9 |
| Vermont | Not individually verified | 18 / 12 / 9 |
| Virginia | Not individually verified | 18 / 12 / 9 |
| Washington | Not individually verified | 18 / 12 / 9 |
| West Virginia | Not individually verified | 18 / 12 / 9 |
| Wisconsin | Not individually verified | 18 / 12 / 9 |
| Wyoming | Not individually verified | 18 / 12 / 9 |
0 of 10 readiness items complete.
Sources: supplied July 2026 Florida decision reporting; WoodWorks adoption summary; 2021 and 2024 IBC model-code limits. Individual state adoptions and conventional Florida Type III/IV limits require verification.
Florida already has completed mass-timber buildings. They include the Bonnet Springs Park Event Center in Lakeland, a mass-timber office in Clermont, and a single-story cross-laminated-timber house in Miami’s Coconut Grove neighborhood. Those projects establish that the material is buildable and approvable in the state. They do not create a statewide entitlement for another building, occupancy, height, or jurisdiction.
A project team should identify the permitting authority and meet with its building official before completing design development. The discussion must establish the code edition, effective amendments, proposed construction type, prescriptive provisions, alternative-review procedure, and coordination between building and fire officials.
This is general editorial information, not a project-specific code interpretation, engineering opinion, legal conclusion, or permitting determination.
Florida Omitted The Tall-Mass-Timber Construction Types
The 2021 and 2024 International Building Code introduced three tall-mass-timber classifications with conditional story ceilings:
| Model IBC Type | Maximum Stories Cited | Statewide Florida Status |
|---|---|---|
| Type IV-A | 18 | Omitted from the 2026 Florida Building Code |
| Type IV-B | 12 | Omitted from the 2026 Florida Building Code |
| Type IV-C | 9 | Omitted from the 2026 Florida Building Code |
These are model-code ceilings, not automatic permissions. Occupancy, allowable area, actual building height, sprinklers, fire resistance, egress, structural design, timber exposure, and other requirements can produce a lower limit.
In July 2026, the Florida Building Commission rejected 22 of 29 mass-timber proposals that its Fire and Structural Technical Advisory Committees had recommended. As a result, the 2026 state code omitted Types IV-A, IV-B, and IV-C while 44 other states allowed the provisions.
The supplied evidence does not identify all 44 states individually. WoodWorks maintains a tall-mass-timber adoption tracker and cautions that local adoption can precede statewide adoption. Its map is an industry tracking resource rather than governing code text.
Building Design + Construction’s report on the Florida decision says tall timber remained outside the statewide code and describes a local alternative-means-and-methods route. The official Florida code, commission record, and locally enforced administrative provisions remain controlling.
The Florida Building website was inaccessible during the research behind the supplied draft. The evidence therefore did not include current official code text or commission minutes confirming every reported detail. Project teams should obtain those records directly rather than treating a trade report or adoption map as a substitute.
Conventional Type III And IV Paths Remain Project-Specific
Omission of Types IV-A, IV-B, and IV-C is not a ban on every mass-timber building. A low-rise project may fit within conventional Type IV heavy-timber provisions, a Type III construction classification, or another adopted provision recognizing its products and assemblies.
The available evidence does not state the current Florida story limits for conventional Type III or Type IV construction by occupancy. Those values cannot responsibly be inferred from the 18-, 12-, and nine-story tall-mass-timber limits. The design team must consult the adopted height-and-area tables using the project’s occupancy, sprinkler status, frontage, construction type, and mixed-occupancy approach.
“Mass timber” also describes a product family rather than one code classification. It can include cross-laminated timber, glue-laminated timber, nail-laminated timber, dowel-laminated timber, and certain structural composite lumber. A building may combine CLT floors, glulam beams, concrete foundations, steel connectors, noncombustible shafts, and a steel or concrete lateral system.
The code analysis therefore needs a defined proposal:
- Occupancy and mixed-use conditions
- Story count, height, floor area, and sprinkler assumptions
- Proposed construction classification
- Timber products and their structural roles
- Exposed and protected timber surfaces
- Gravity and lateral load paths
- Fire-resistance strategy
- The adopted provision or alternative procedure supporting approval
A single-story residence, an assembly building, a low-rise office, and an 18-story residential tower do not present the same approval problem.
An Alternative Request Must Prove Equivalent Performance
Where the enforceable code does not expressly address the proposed system, the authority having jurisdiction may consider an alternative-materials-and-methods request. According to the July 2026 trade report, Florida cities and counties may evaluate whether an alternative provides equivalent quality, strength, fire resistance, durability, and safety.
That process is discretionary review, not an exemption from the code. The building official must identify the controlling administrative provision, required findings, authorized decision-maker, submission format, and evidence needed. Terminology and procedures may differ by jurisdiction.
The fact that a system appears in a newer IBC edition can support the technical case, but it does not make that edition adopted Florida law. Approval in another city can also provide useful precedent without binding the official reviewing the current project.
A credible request should connect the complete building to the claimed performance. Depending on the project and local direction, the official may ask for structural calculations, fire analysis, product documentation, assembly tests, evaluation reports, special inspections, construction controls, or independent review. The supplied evidence does not establish any single statewide submission package.
Before relying on the alternative route, obtain answers to these points in writing where possible:
- Which code edition, amendments, and administrative provisions govern?
- Is any part of the proposal already prescriptive?
- Which departures require an alternative finding?
- What equivalency criteria will the official apply?
- When must the request be submitted?
- Which tests, certifications, or evaluation reports are expected?
- Will structural, fire, or enclosure peer review be requested?
- How will building and fire reviews be coordinated?
- Which fabricator and special-inspection qualifications are acceptable?
Early consultation does not guarantee approval. It establishes whether the route is credible before the structural grid, fire strategy, enclosure, procurement plan, and budget become expensive to change.
The Approval Package Must Address The Whole Building
A collection of product brochures is not a code argument. The submission must identify where the project follows adopted provisions, where it requests an alternative, and how the assemblies work together.
The feasibility package should address occupancy, allowable height and area, construction type, gravity and lateral systems, structural fire resistance, noncombustible protection, permitted timber exposure, sprinklers, alarms, egress, shafts, concealed spaces, floors, roofs, exterior walls, penetrations, joints, firestopping, connections, enclosure interfaces, construction-phase protection, product identification, and inspection.
The model 2021 IBC shows the required level of coordination. Its Type IV provisions address structural ratings, noncombustible protection, floors, roofs, shafts, concealed spaces, exterior walls, and conditions for exposed mass timber. They also state that qualifying CLT must be labeled as conforming to ANSI/APA PRG 320. ICC publishes those requirements in 2021 IBC Chapter 6, identified as a historical model-code version.
Writing “Type IV-A” on a cover sheet is not sufficient. The team must show how ratings continue through connections, joints, and penetrations; how specified products correspond to recognized standards; and how fabrication and field installation will be verified.
Responsibility for the code narrative and alternative request should be assigned early. Architecture, structural engineering, fire protection, enclosure design, specifications, procurement, and inspection planning otherwise risk proceeding from different assumptions.
Florida Wind And Moisture Conditions Require Separate Proof
Mass timber does not remove Florida’s wind, flood, impact, moisture, decay, or termite requirements. The supplied evidence does not establish one statewide mass-timber solution for those hazards.
University of Florida reporting says the Coconut Grove CLT house underwent an eight-month local review that required resilience and impact-test results because the site was in a high-velocity hurricane zone. That completed project demonstrates that approval can be obtained in such a location. It does not establish a universal testing package.
The site investigation should determine whether the property is in or affected by a high-velocity hurricane zone, windborne-debris region, flood hazard area, coastal exposure, or applicable termite and decay provisions. Engineers must then address wind pressures, uplift, overturning, diaphragms, collectors, connections, impact resistance, openings, cladding, roofing, waterproofing, drainage, drying, and service penetrations.
A written construction-phase moisture plan should cover delivery sequencing, off-ground storage, temporary covers, panel edges, end grain, penetrations, standing-water removal, moisture measurements, acceptance criteria, drying procedures, wetting-event records, and enclosure sequencing.
Hybrid construction may help resolve specific demands. Steel bracing, concrete cores, composite toppings, or other systems can address lateral resistance, vibration, spans, fire separations, procurement, or review concerns. Their suitability depends on the building rather than a statewide preference.
Florida Precedents Are Useful But Not Binding
The 15,000-square-foot Bonnet Springs Park Event Center opened in Lakeland in 2022. Its ballroom is a 60-by-100-foot column-free room formed by pairs of 44-inch-deep pine glulam beams spanning 60 feet, with CLT roof panels above. Custom-fabricated steel beams support parts of the surrounding canopy, according to the project team’s case study.
The building proves that glulam, CLT, and steel can be combined in a Florida public-event building. The published case study does not disclose the complete permit record, governing sections, alternative findings, wind calculations, inspections, or product-acceptance decisions.
The 30,000-square-foot Clermont office opened in September 2020. WoodWorks described it as Florida’s first mass-timber structure, although that claim has not been independently established.
The approximately 1,800-square-foot Coconut Grove residence was completed in January 2022. It reportedly used CLT made with Florida-sourced Southern yellow pine. The Clermont and Coconut Grove details come from a March 2023 University of Florida report, which counted 28 Florida projects built or under construction.
A 2024 Sasaki article separately estimated that approximately 30 mass-timber buildings had been completed in Florida. The figures use different dates and categories and are not a current official inventory.
The best precedent is one with a comparable jurisdiction, approval date, occupancy, scale, construction type, structural system, timber exposure, hazard profile, products, and review path. A nearby one-story house does not establish the requirements for a multifamily tower in another county.
A Go Decision Requires Written Direction And Full Costing
A Florida project should not commit to mass timber until the owner has a documented approval route, site-specific structural strategy, coordinated fire concept, substantiated products, qualified delivery team, moisture plan, and schedule that accounts for official review and possible testing.
Costs must include engineering, coordination, testing, peer review, permit review, fabrication, transportation, erection, temporary protection, insurance, financing, inspection, and contingency—not just panel prices.
The available cost evidence is mixed. The Clermont owners reported savings of about 35%, attributed largely to reduced construction time and labor. The same 2023 University of Florida report cited a modeled 18-story residential study in which mass timber cost 6.4% more than concrete. These projects and methodologies are not comparable enough to support a universal forecast.
The Lakeland project team reported that its mass-timber option cost less than the concrete scheme evaluated during design. Its whole-building model estimated roughly half the embodied-carbon emissions of the compared steel-and-concrete waffle-slab structure. The published account did not provide itemized costs or complete life-cycle-assessment assumptions.
The practical go/no-go sequence is to verify the authority and code, define the building and structural concept, test the prescriptive path, obtain written direction on alternatives, coordinate fire and hazard strategies, confirm product evidence and inspections, and then price the complete approved approach. Until those steps are complete, an 18-story model-code allowance is only a reference point—not permission to construct an 18-story mass-timber building in Florida.