
Stucco vs. Plaster: The Finish Is Only Part of the System
Compare stucco and plaster by exposure, binder, substrate, thickness and drainage—then translate the choice into a coordinated wall specification.
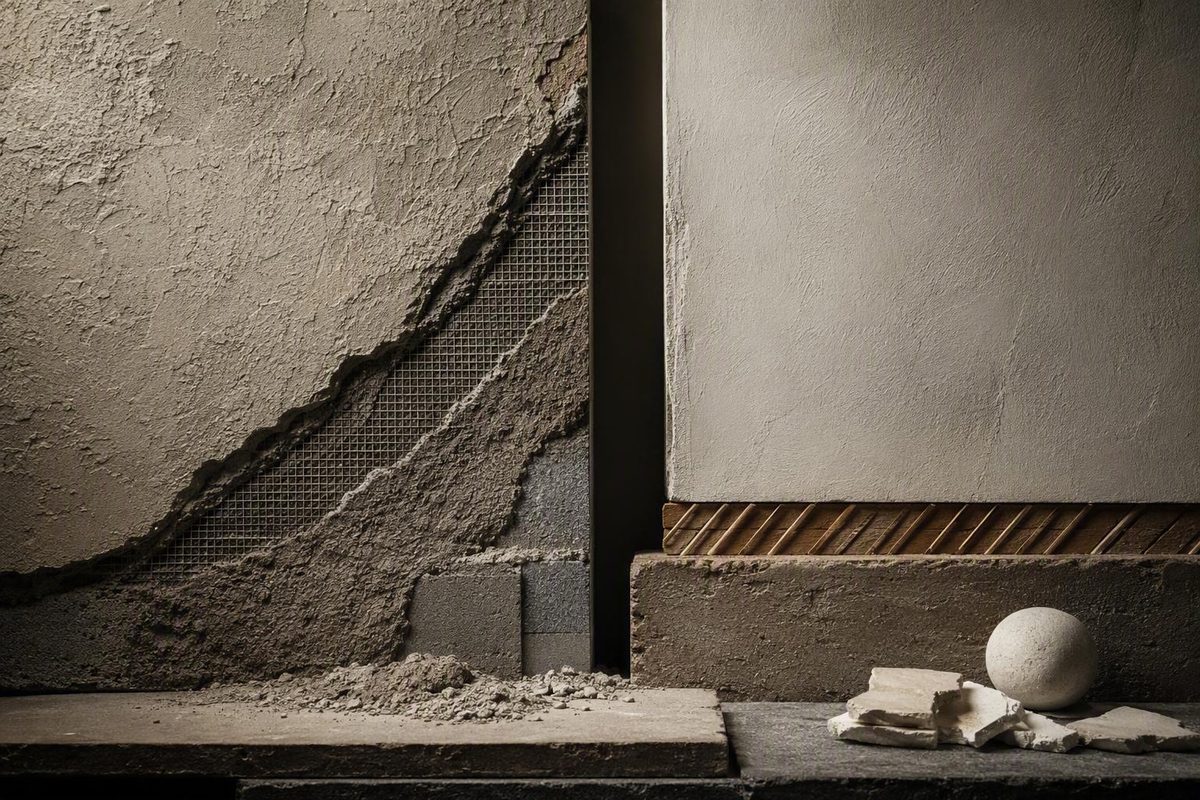
The useful distinction is not simply “stucco goes outside; plaster goes inside.” Plaster is the broad category of wet-applied finishes, while stucco commonly means an exterior plaster cladding. Binder, substrate and exposure define the actual system.
That distinction matters in specifications. ASTM C926 covers full-thickness portland cement plaster for both exterior—identified parenthetically as stucco—and interior work, while ASTM C842 covers full-thickness interior gypsum plaster and excludes exterior locations and interior wet areas (ASTM C926; ASTM C842). Calling for “plaster” or “stucco” without naming the binder and assembly therefore leaves major decisions unresolved.
The short comparison
| Decision | Stucco / exterior cement plaster | Interior plaster |
|---|---|---|
| Typical exposure | Weather-exposed exterior walls | Conditioned interior walls and ceilings |
| Common binder | Portland cement-based or a project-specific lime/cement formulation | Gypsum, lime or a compatible combination |
| Typical bases | Prepared masonry or concrete; lath over framed construction | Gypsum plaster base, metal lath, prepared masonry or concrete |
| Moisture strategy | Part of a drained exterior wall assembly | Kept away from bulk water; substrate moisture must be controlled |
| Drawing consequence | Show WRB, lath, flashings, screeds, joints, clearances and terminations | Show plaster base or lath, total build-up, grounds, trim and wet-area transitions |
| Main selection test | Can the complete cladding assembly manage weather and movement? | Does the binder and base suit the room, substrate and required finish? |
These are families, not interchangeable products. An exterior polymer-modified finish, a traditional lime stucco, three-coat cement plaster and one-coat gypsum veneer may all be troweled, but they do not share the same base, thickness, drainage details or governing installation standard.
Start with exposure
For an exterior framed wall, do not treat stucco as a decorative coating applied directly to sheathing. It is a cladding assembly whose water-management components must be drawn continuously through openings, bases and intersections. As one code example, the 2021 IRC requires a weep screed at the base of exterior stud walls, directs the weather-resistant barrier over its attachment flange and terminates the lath on the flange; it also sets minimum clearances of 4 inches (102 mm) above earth and 2 inches (51 mm) above paved areas (ICC, 2021 IRC R703.7.2.1). The adopted code and amendments for the project jurisdiction still control.
Interior gypsum plaster belongs on the other side of that moisture boundary. ASTM C842 says it is not for exterior locations or interior wet areas, and gypsum plaster on the inside of exterior masonry or concrete walls must be isolated from the exterior wall (ASTM C842). A shower enclosure, persistently damp basement wall or leaking masonry wall is therefore not made suitable merely by selecting a harder finish coat.
Historic work complicates the shorthand. Traditional exterior stucco may be lime-rich rather than a modern portland cement formulation, while historic interior plaster may contain lime, gypsum or both. The National Park Service notes that gypsum plaster is more vulnerable to water damage than lime plaster and requires protection from water (NPS Preservation Brief 21). Identify the existing binder and moisture source before writing a repair mortar.
Then identify what carries the finish
A finish needs either adhesion to a solid base or mechanical keying through lath.
- Sound, suitably prepared masonry or concrete: Cement plaster may bond directly where the base provides the required suction and texture. ASTM C926 specifically addresses preparation of solid masonry, stone and concrete bases (ASTM C926).
- Framed exterior wall: Specify the sheathing, water-resistive barrier, drainage provision, lath, fasteners and accessories as coordinated layers—not as separate notes scattered across drawings.
- Interior framed wall or ceiling: Choose a conventional plaster-and-lath assembly or a listed gypsum plaster base intended for veneer plaster. A veneer finish is not generic joint compound over ordinary board.
- Historic masonry: Do not add metal lath automatically. For sound historic masonry, the National Park Service advises that compatible lime-based stucco can be applied directly; unnecessary lath attachment can damage masonry, and moisture-driven corrosion can spall both stucco and substrate (NPS Preservation Brief 22).
This substrate decision changes the wall plane. Grounds, casing beads, window returns, electrical boxes and adjacent tile or wood trim must all accommodate the total assembly thickness, not just the finish coat.
Thickness and coat count are assembly properties
“Three-coat stucco” and “veneer plaster” describe substantially different build-ups. In the 2021 IRC tables, plaster over expanded metal lath has a 5/8-inch minimum finished thickness, while gypsum veneer plaster has a 1/16-inch minimum; the same code section generally requires three coats over metal lath and at least two over other permitted bases, with a limited exception for veneer plaster (ICC, 2021 IRC Chapter 7). These figures are useful for understanding the scale of the difference, but construction documents should use the adopted code, referenced standard and tested assembly applicable to the project.
A conventional three-coat system normally separates the build-up into scratch, brown and finish coats. A two-coat system uses a compatible base that eliminates one of those field-applied base coats. Veneer plaster is thinner still: manufacturer literature describes one- and two-coat veneer systems over a designated gypsum plaster base, with finishes around 1/16 to 3/32 inch (USG plaster systems guide). Do not use those nominal descriptions to substitute one proprietary or tested assembly for another.
Binder controls more than the label
The binder affects setting, moisture tolerance, hardness, vapor behavior and compatibility with existing work.
- Gypsum plaster sets rapidly and suits dry interior walls and ceilings. Keep it out of exterior and wet applications.
- Portland cement-based plaster is the conventional basis for modern stucco specifications exposed to weather. Its performance still depends on curing, joints, drainage and substrate preparation—not cement content alone.
- Lime plaster or lime-rich stucco is particularly relevant to historic and traditional masonry, where compatibility can matter more than maximizing compressive strength.
For a repair, matching only color and texture is inadequate. The patch must work with the existing material. A dense, rigid patch across softer historic fabric can redirect stresses or moisture into the surrounding work. First determine whether the failure is loss of bond, failed lath or fasteners, cracking from movement, persistent wetting, or surface erosion; then select the repair system.
What to put on the drawings and in the specification
A workable finish designation should state, at minimum:
- Location and exposure: exterior weather-exposed, protected exterior, dry interior or another defined condition.
- Binder/system: portland cement plaster, lime-based repair plaster, conventional gypsum plaster or gypsum veneer system.
- Substrate: masonry, concrete, metal lath, gypsum plaster base or a named approved panel.
- Preparation and attachment: cleaning or roughening, bonding treatment where allowed, lath type, furring and fastener substrate.
- Water management: WRB layers, drainage material where required, flashings, weep screeds and termination clearances.
- Coats and thickness: each coat, total thickness and the controlling standard or listed assembly.
- Movement detailing: control or expansion accessories, perimeter isolation and transitions to dissimilar construction. ASTM C1861 identifies drainage screeds, corner reinforcement, expansion joints and control joints as distinct accessories within cement-plaster assemblies (ASTM C1861).
- Finish: texture, color, integral pigment or coating, mockup size and acceptance criteria.
- Curing and protection: environmental limits, moist curing where required and protection from premature drying, freezing or rain.
- Repair compatibility: existing-material analysis, patch boundaries and sample-panel review for historic work.
The decision is therefore not stucco or plaster in the abstract. Select an exterior stucco assembly when the finish must participate in a weather-managed wall; select an interior plaster system when a dry interior needs a monolithic troweled surface. Then name the binder, base, thickness and interfaces so the drawing describes the wall that is actually to be built.