
What the Buckled Columns in the Former Pfizer Tower Can—and Cannot—Tell Us
Evidence supports a localized structural-stability incident and a possible reinforcement discrepancy, but no final cause by the August 28 reporting cutoff.
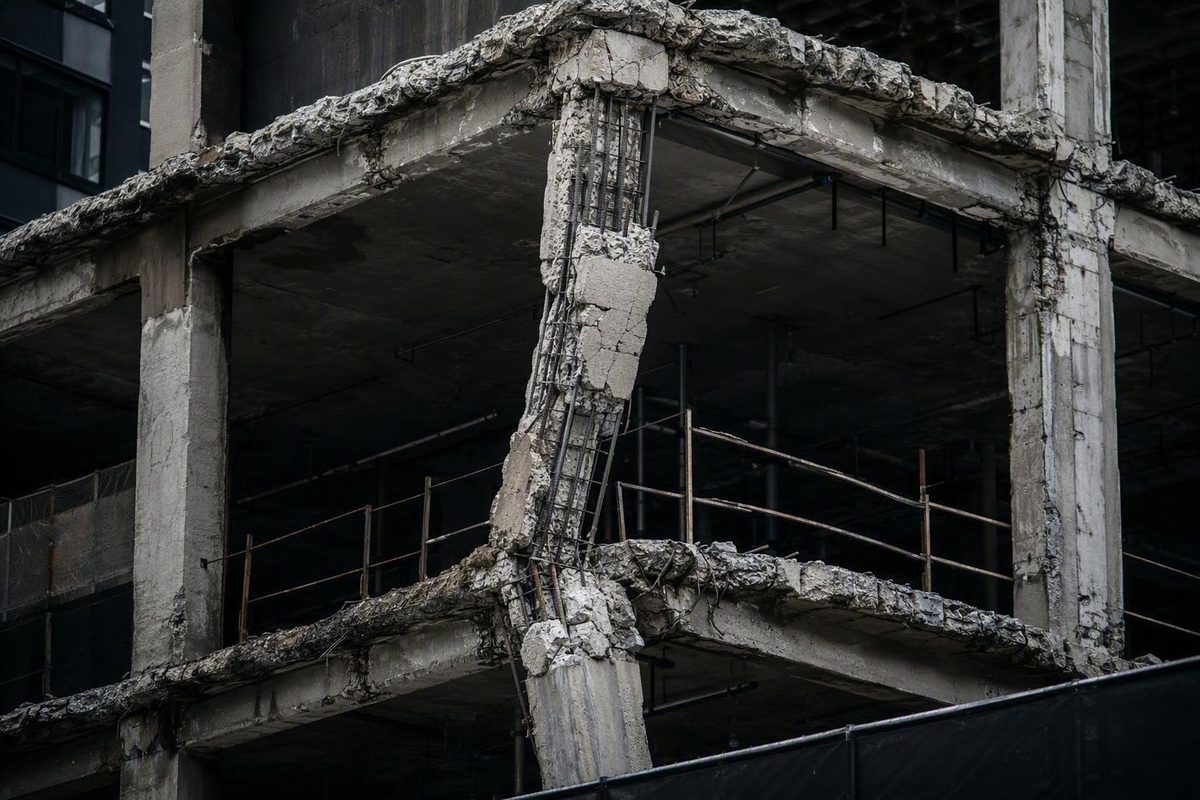
The public evidence supports a serious, localized structural-stability incident during a major office-to-residential conversion—not a confirmed collapse of the entire tower. Reporting points to a possible discrepancy between specified and installed column reinforcement, but New York City had not published a final cause determination by the August 28, 2026 reporting cutoff. Construction status, repair progress, and investigative findings after that date are outside the evidence available here, according to the syndicated New York Times report published August 28.
The short answer: what happened at 235 East 42nd Street
| Evidence status | What the available reporting supports |
|---|---|
| Reported observations | Two load-bearing steel columns buckled near the 21st floor. Officials also reported cracks and sagging floors in the affected area. No injuries were reported. (Engineering News-Record, July 7) |
| Emergency response | The site and nearby buildings were evacuated, construction stopped, movement was monitored, and emergency shoring was installed from floors 18 through 23. (ABC News, July 8) |
| Unresolved explanation | Project representatives said required reinforcement may not have been installed. Added loads, construction sequencing, restraint, temporary conditions, design, installation, and inspection still required forensic review. (The Real Deal, July 17) |
| Status at the cutoff | As of August 28, reporting said the stop-work order remained in effect, work had not restarted, and DOB’s investigation was ongoing. (Syndicated New York Times report, August 28) |
Workers discovered the distress on July 7, 2026, while the former Pfizer headquarters was undergoing residential conversion and substantial structural expansion. Early reporting described two buckling columns on the 21st floor and sagging above the affected area. Workers and occupants of adjacent properties were evacuated, with no injuries reported.
Officials treated the structure as unstable and established emergency controls because localized collapse was a credible concern. That language does not mean the entire steel frame collapsed or was certain to collapse. A column can lose stiffness and capacity, disrupt part of the load path, and threaten nearby floors without producing progressive failure throughout the tower.
Evacuation figures varied as the response developed. Reports referred to seven surrounding buildings and, in earlier accounts, as many as nine precautionary evacuations. Those figures appear to describe different stages or boundaries of the emergency response rather than a settled, single count.
The cause was not established during the initial response. Missing reinforcement became the most prominent reported explanation, while added load from the upper expansion was also raised. Those accounts do not eliminate other possible contributors, including connection behavior, weld condition, effective bracing, construction-stage loading, installation sequence, inspection, and temporary works.
Incident timeline: distress, evacuation, shoring, and investigation
July 7, morning: Workers found structural distress near the 21st floor. Responders reported two buckled load-bearing columns, cracks, and sagging floor conditions. Officials evacuated the site and surrounding properties, closed streets, established a collapse zone, and halted construction.
July 7, during the emergency response: Monitoring equipment and FDNY drone observations tracked movement in a compromised column. Engineers initially remained outside because movement was continuing. They entered after monitoring indicated that no additional movement was occurring, allowing emergency stabilization to proceed, as described in ENR’s contemporaneous incident report.
July 7–8: Crews installed temporary supports to transfer demand away from the distressed framing. The response extended beyond the floor where the buckling was visible.
July 8: Emergency shoring was reported from floors 18 through 23, including steel shoring columns on floors 21 and 22. Buildings Commissioner Ahmed Tigani described the condition as stable, while DOB required a third-party engineer and a full forensic evaluation, according to ABC News’ stabilization report.
“Stable” in that context described the condition after emergency controls were introduced and movement was being managed. It did not determine why the columns buckled, establish the adequacy of a permanent repair, or close the investigation.
Following weeks: Officials adjusted access restrictions after evaluating the stabilized structure. Project drawings, photographs, and later repair documents became central to reporting about whether specified reinforcement had been installed.
August 28 status cutoff: Reporting based on project documents said construction had not restarted, the stop-work order remained active, and DOB’s investigation was continuing. City officials had not publicly determined how the columns buckled or who was responsible.
August 28 is the explicit cutoff for those status statements. It should not be read as evidence that the same orders or site conditions continued after that date.
What the drawings reportedly required—and what remains disputed
GACE principal Chris Behan said reinforcement extending from the 19th floor to the top of the 21st floor had not been installed. Reporting described the specified reinforcement as plates intended to close the open sides of I-shaped or wide-flange columns, creating box-like built-up sections designed to support loads associated with the upper residential expansion.
Engineers outside the project who compared published photographs with the reported drawings said the visible conditions did not appear to match the specified reinforcement. DOB had not determined the cause when The Real Deal reported the allegation.
A conceptual section comparison shows the basic idea:
Conceptual only — not to scale

Open wide-flange section          Plate-closed box-like section

        flange                           flange
   ┌────────────┐                   ┌────────────┐
        │  │                        │    │  │    │
        │web│                        │    │web│    │
        │  │                        │    │  │    │
   └────────────┘                   └────────────┘
                                     ↑          ↑
                                  closing    closing
                                   plate       plate
This is not the project’s exact detail. The structural effect of closing plates depends on their dimensions, continuity, steel properties, welds or other connectors, local slenderness, and integration with the rest of the load path.
Plates that are absent, discontinuous, only partly installed, inadequately connected, or installed after dependent loads are applied cannot be assumed to deliver the behavior calculated for the completed section.
Photographs can expose an apparent discrepancy and justify further investigation. They cannot establish whether concealed work was present, determine the full extent or acceptance of welds, verify connection details, or calculate the capacity of the as-built column. Conversely, a drawing establishes design intent but does not prove what existed in the field on a particular date.
The missing-reinforcement account is therefore an attributed, document-based explanation. It is more substantial than an unsupported guess, but it is not equivalent to a final forensic determination. A DOB complaint note that was reportedly removed and corrected should not be treated as an official finding, particularly because DOB reportedly characterized it as inaccurate.
Why a steel column can buckle before the steel is crushed
Buckling is a stability problem. A compression member begins to deform laterally; the axial load then acts through the growing offset, increasing bending and further deformation. The member can lose usable axial capacity without the steel first reaching a simple, uniform “crushing” stress.
For an ideal, perfectly straight, elastic column with idealized loading and supports, Euler’s relationship is:
P_cr = π²EI ÷ (KL)²
Here:
- E is the elastic modulus;
- I is the flexural moment of inertia about the relevant buckling axis;
- L is the member length; and
- K represents the effect of support and frame behavior through an effective length.
As a conceptual model, the equation shows that greater flexural stiffness, EI, increases the ideal critical load. Increasing the effective length, KL, reduces that load by the square of the increase.
Actual building columns are not perfect Euler columns. Their behavior may be affected by:
- much lower stiffness about the weak axis than the strong axis;
- the actual distance between effective bracing points;
- frame sway and connection deformation;
- initial crookedness and fabrication tolerances;
- residual stress;
- eccentric or uneven loading;
- yielding and inelastic response;
- local plate buckling;
- torsional or flexural-torsional behavior; and
- second-order effects.
Connections shown as “simple” in a structural model are not necessarily perfect pins. Real beam-to-column connections can provide some rotational stiffness, but the amount depends on connection geometry, member sizes, beam stiffness, frame configuration, and whether sidesway is restrained. An AISC Engineering Journal paper on end restraint explains why actual column behavior cannot be reduced to a support symbol without considering the surrounding frame.
Second-order behavior is central to the mechanics. Once a compression member bows, the axial force acts through an offset, producing additional moment. The resulting feedback between load, deformation, and bending can rapidly reduce the remaining stability margin.
Closing plates can improve a wide-flange section’s behavior, especially about its weak axis and in torsion, but the improvement is detail-dependent. A continuously connected box-like built-up member does not behave the same way as an open section with short, intermittent, or inadequately connected plates.
Public reporting does not provide enough information to calculate the capacity of the two affected columns. Their exact marks, dimensions, steel properties, connection details, plate dimensions, welds, effective unbraced lengths, imperfections, construction loads, and complete drawings have not been publicly established in the evidence reviewed here. Generic calculations using an assumed W-shape or plate thickness may illustrate mechanics, but they cannot serve as a project-specific engineering or occupancy assessment.
How the conversion may have changed the load path
Changing an office building to apartments does not, by itself, demonstrate a structural problem. The relevant issue at 235 East 42nd Street is the scale and sequence of the structural alteration.
The project involved substantial work to the existing steel frame, including upper expansion, altered or widened floor areas, façade replacement, and redevelopment involving formerly separate building volumes. Such work can change where gravity and lateral loads enter the structure, which members receive those loads, and how demand shifts during intermediate construction stages.
Accounts differ in how they count the expansion. Some refer to added stories, others to widened floors or a larger vertical stack of residential levels. Those descriptions should not be compressed into a single uncontested story count. The consistent point is that the affected columns were associated with substantial upper-floor work and were reportedly intended to receive additional reinforcement.
Conceptual vertical arrangement — not to scale

        ┌──────────────────────────┐
        │   Upper expansion and    │
        │   altered floor areas    │
        ├──────────────────────────┤
  F23   │  Emergency shoring zone  │
  F22   │  Steel shoring columns   │
  F21   │  DISTRESS: two columns   │ ← reported buckling area
  F20   │  Reported reinforcement  │
  F19   │  region: F19 to top F21  │
  F18   │  Emergency shoring zone  │
        ├──────────────────────────┤
        │ Existing framing below:  │
        │ receives shoring loads   │
        └──────────────────────────┘
Added load is a plausible demand-side factor raised by the developer and outside commentators, not a final finding. A column reinforced as designed might have been intended to carry the altered demand, while a differently built member could have materially different stiffness or strength. But the reported absence of plates cannot be declared the sole cause until investigators establish the actual installation condition, loading, restraint, construction sequence, and governing instability mode.
Construction stage matters because the completed structural system may not yet exist.
Load redistribution helps explain why officials did not treat the incident as a problem confined neatly to one visible member. A multibay steel frame is generally indeterminate. If one column loses stiffness or begins shedding load, adjacent columns, beams, connections, and floor framing may attract additional demand.
A later project timeline reported that city officials did not regard office-to-residential conversions as inherently dangerous. It also described MetroLoft’s intention to rebuild 15 affected floors. That was a reported plan, not evidence that rebuilding had been completed or that a permanent repair had received final approval.
What the multistory shoring accomplished
Emergency shoring provides a temporary alternate load path. Its purpose is to reduce demand on distressed elements, control deformation, and transfer reactions into parts of the structure judged capable of receiving them.
At 235 East 42nd Street, reporting placed emergency shoring across floors 18 through 23, with steel shoring columns specifically installed on floors 21 and 22. Supporting multiple levels rather than placing isolated props immediately below the visible damage can help engineers:
- intercept load above or around the distressed framing;
- distribute reactions across several members and levels;
- reduce concentrated loading on a single floor;
- account for uncertainty about the extent of redistribution; and
- create safer conditions for close inspection and stabilization.
A temporary support transfers load; it does not eliminate it. As a general principle—not a description of the unpublished project design—posts or towers may need to continue through several floors or connect to distribution framing where one level cannot safely accept a concentrated reaction.
Monitoring provides evidence about whether movement has stopped, continued, or changed after temporary measures are installed. It also informs decisions about controlled entry. Third-party review can independently check the temporary design, installation, and observed response.
Forensic preservation is equally important. Emergency stabilization may still require immediate intervention, but the original condition should be documented as fully as safety permits.
New York City Building Code Chapter 33 sets general safeguards for construction and demolition. Section 3301.4 addresses required inspections and records; Section 3301.6 requires compliance with design documents and capacity restrictions; Section 3301.7 addresses retention of specified site documents; and Section 3301.8.2 generally restricts alteration or removal of incident evidence except where emergency action is necessary. The chapter also addresses unsafe conditions and incident reporting in the city’s official construction-safeguards document.
Those provisions explain why engineered temporary works, documentation, monitoring, controlled access, and evidence preservation matter. They do not establish that any participant at 235 East 42nd Street violated the code, identify the buckling mechanism, or allocate responsibility.
What later findings changed—and the practical verification lessons
Later reporting expanded the reinforcement question beyond the two columns known to have buckled. Documents reportedly identified eight additional columns on floors 33 through 35 with reinforcement described as missing or only partial length. The records did not say those eight columns buckled, and engineers cited in the report considered the upper-floor conditions unlikely to have caused the known 21st-floor incident, according to the August 28 document-based report.
That distinction is important. Additional discrepancies may indicate a broader need for field verification without sharing the same demand, geometry, restraint, or failure mechanism as the two distressed columns. Their discovery supports a systematic as-built review; it does not establish a causal chain to the July 7 buckling.
MetroLoft’s reported plan to rebuild all 15 affected floors remained a planned action in the available evidence, as described by New York Explained’s project timeline. It should not be interpreted as completed remediation or final approval of a permanent repair.
The city also broadened its enforcement response. Inspectors examined 180 jobsites associated with firms connected to the East 42nd Street project, issued 18 partial stop-work orders and one full stop-work order, and identified approximately 65 violations. DOB reported no immediately hazardous structural conditions at those other inspected sites, according to Gothamist’s report on the inspection campaign.
Association with the same firms does not establish that other projects contained comparable structural defects. Likewise, the absence of an immediately hazardous structural condition does not mean an inspected site had no safety or compliance problems.
For project teams, the central lesson is the distinction between a member represented in an analysis model and the member that exists in the field. Calculated capacity applies to a defined section, material, connection, restraint condition, and load path. Field verification determines whether that assembly was actually completed before work depending on it proceeded.
A practical verification checklist for major structural alterations should include:
- Match column marks to approved drawings. Confirm that field identification corresponds to the correct plans, details, revisions, and construction sequence.
- Verify plate dimensions and limits. Record thickness, width, length, orientation, and floor-to-floor extent, including any specified interruptions.
- Document weld extent and acceptance. Do not equate tack welds, partial welds, or inaccessible work with an accepted structural connection.
- Confirm temporary bracing and effective unbraced lengths. Track changes as floors, beams, façade systems, and braces are removed or installed.
- Reconcile inspection records with photographs. General sign-offs should trace to specific members, details, dates, and accepted work.
- Establish hold points. Do not introduce dependent loads—such as new floors, widening operations, equipment, or stockpiled material—until critical reinforcement is documented and accepted.
- Track construction-stage loads. Evaluate temporary equipment, storage, partial framing, support reactions, and installation sequence rather than checking only the completed structure.
- Preserve incident records. Retain monitoring data, drawings, revisions, inspection logs, photographs, communications, and affected components for forensic review.
Major questions remained unanswered at the cutoff: What were the exact marks and properties of the buckled columns? What loads were present when movement began? Were the reported plates absent, partial, inadequately connected, or installed too late? What work immediately preceded the distress? Did flexural, torsional, flexural-torsional, local, or inelastic buckling govern? What permanent repair was approved? And how will responsibility ultimately be allocated?
Did 235 East 42nd Street collapse?
Not in the sense of a confirmed collapse of the entire tower. Two load-bearing columns buckled, floors sagged, and officials treated the building as unstable because localized collapse was a concern. Emergency evacuation and stabilization were therefore warranted even though the whole steel frame did not come down, as the initial observations and absence of reported injuries were summarized by Dezeen.
Has NYC determined the official cause of the column buckling?
Not as of the August 28, 2026 reporting cutoff. Missing or incomplete reinforcement was a prominent explanation attributed to project representatives and supported by reporting about drawings and photographs. Added load, sequencing, restraint, temporary conditions, installation, and other factors still required forensic evaluation. DOB had not determined the cause when The Real Deal reported the reinforcement allegation.
Does this incident mean office-to-residential conversions are inherently unsafe?
No. A change in occupancy may require major structural alterations, but the conversion category alone does not establish danger. A cited project timeline attributed to city officials the position that office-to-residential conversions are not inherently dangerous; the risk depends on the existing structure, proposed loads, temporary conditions, sequencing, and field execution.
The bounded finding is narrower: the available evidence supports a serious localized column-stability incident during major structural alteration, followed by evacuation, monitoring, and multistory shoring. It also supports a reported discrepancy between specified and observed reinforcement, but not a final diagnosis or assignment of blame. The durable professional lesson is to verify critical reinforcement, restraint, and temporary load paths in the field before dependent loads are introduced. Causal language should change only if DOB, another authorized investigator, or comparably authoritative documentation supplies a final forensic finding.